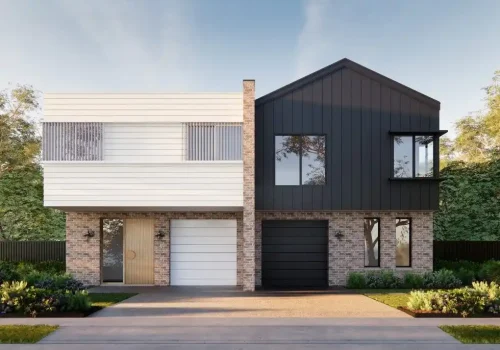
Custom Home & Duplex Builders in Fairfield
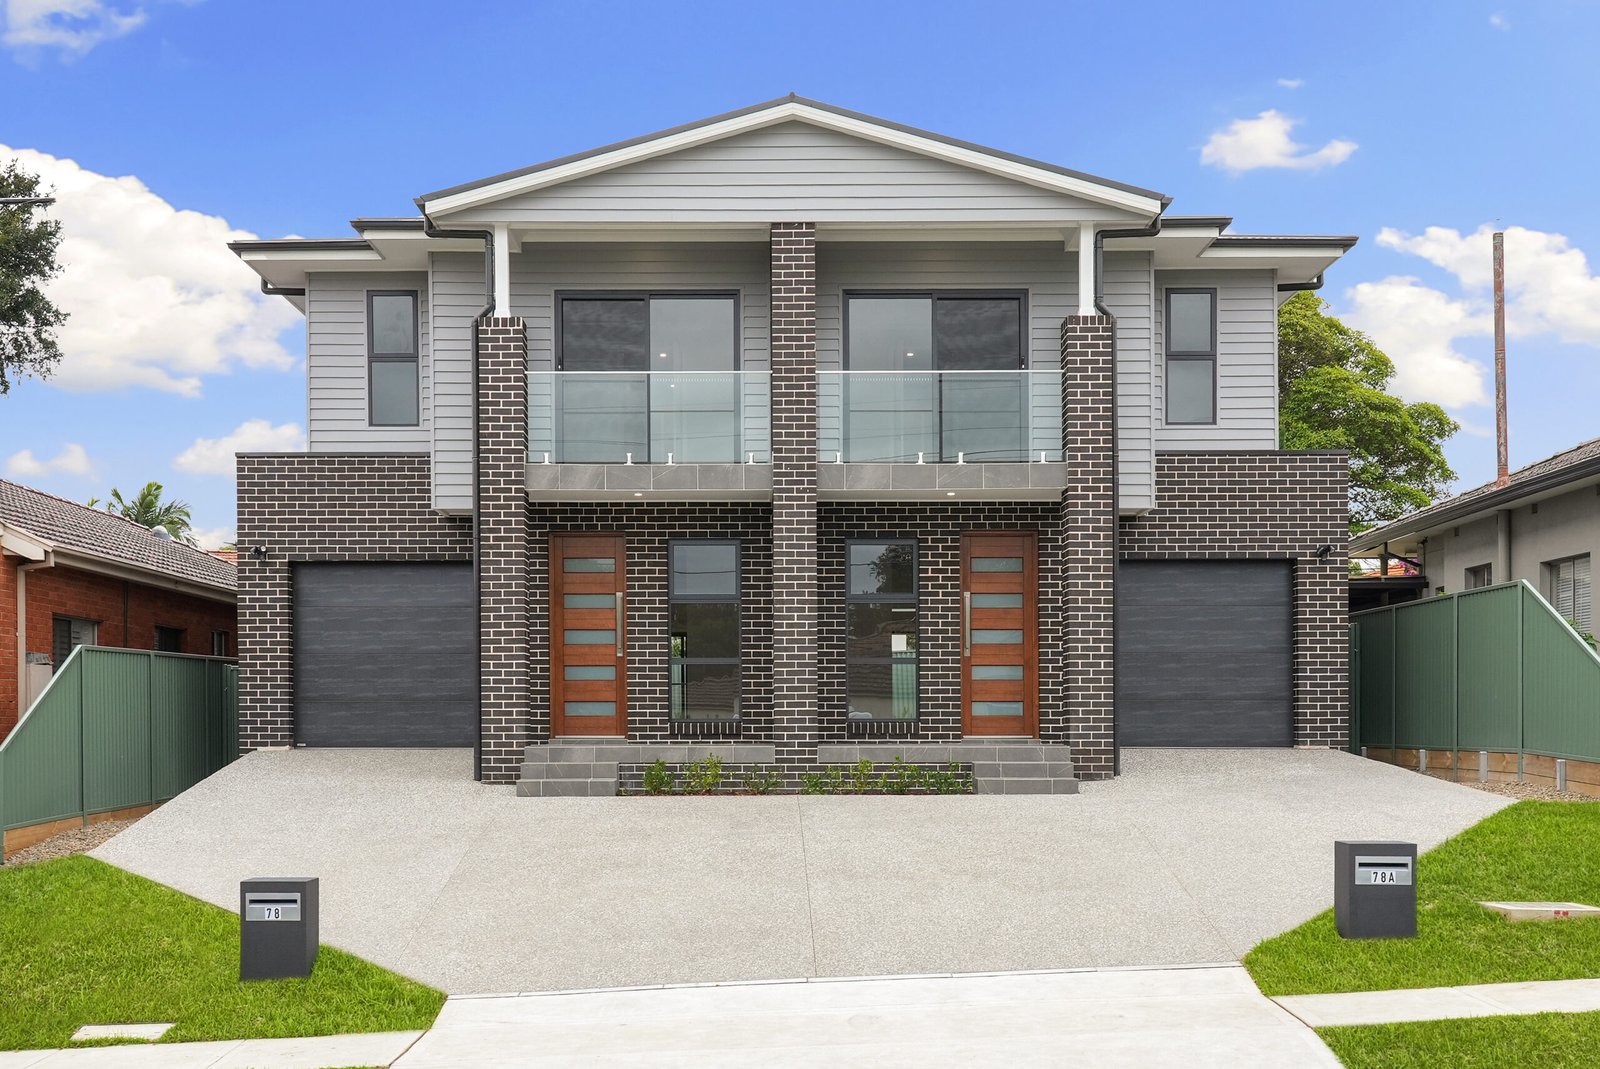
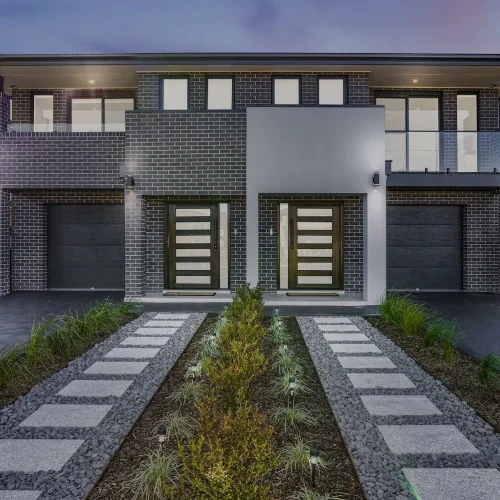
Fairfield has allowed duplexes for years well before most of Sydney caught up. Clover Homes builds custom homes, duplexes and knockdown rebuilds across the Fairfield LGA, from Cabramatta and Canley Vale through to Wetherill Park, Bossley Park and Bonnyrigg. Every project runs on a fixed-price contract with weekly updates, and a dedicated team keeps you updated through every stage, start to finish.
Duplexes in Fairfield
Most Western Sydney councils only started allowing duplexes in R2 zones from 1 July 2024, when the state government’s Low and Mid-Rise Housing reform took effect. Fairfield wasn’t one of them – Council’s own planning notes confirm dual occupancy was already permitted here, so the 2024 change “did not directly impact Fairfield LGA.”
That means the real question for a Fairfield block isn’t whether you can build a duplex; it’s what minimum lot size applies to your specific address:
- Most of the R2 zone. 900m² minimum lot size
- Within 800m of Fairfield, Cabramatta or Canley Vale station/town centre. The state reform's 450m² standard applies instead (12m min. width, 0.65:1 max FSR, 9.5m max height) this overrides Council's own figure where it's more generous
- R3 Medium Density Residential. Dual occupancy has long been permitted outright
Curious how a duplex actually performs financially? Our homeowner’s guide to duplex investment covers returns, common mistakes, and how to pick the right builder.
Custom Homes & Knockdown Rebuilds
Fairfield’s housing stock spans everything from post-war brick homes in Fairfield Heights and Villawood to newer builds in Edensor Park and Cecil Hills. A knockdown rebuild lets you stay on land you already know near the same schools, the same shops, the same community while replacing a dated or undersized home with something built for how you live now.
For blocks with tricky dimensions, our narrow-lot home designs show how to get a full-sized layout out of a tighter site.
Building on a Floodplain
This is worth its own section, because it’s not a minor caveat here; it’s central to how a lot of Fairfield homes get designed.
Fairfield City sits across three flood catchments: Prospect Creek, Cabramatta Creek, and the Georges River. Council has run multiple flood studies over the decades, and large parts of the LGA particularly around Canley Vale, Cabramatta and the lower Prospect Creek corridor carry flood planning controls that affect:
- Minimum floor levels
- Material and construction choices below flood level
- Site drainage and stormwater design
- Sometimes the achievable footprint of a knockdown rebuild or duplex
We pull Council’s flood mapping for your specific address at the start of the process not after a design is already drawn so flood requirements shape the layout instead of forcing a redesign later.
Why Build With Clover Homes in Fairfield
We know choosing a builder feels like a big decision especially with a duplex or custom build in Fairfield’s local planning rules. Here’s what makes the process easier when you build with us.

A fixed-price tender and clear pricing upfront to minimise the chances of surprises.
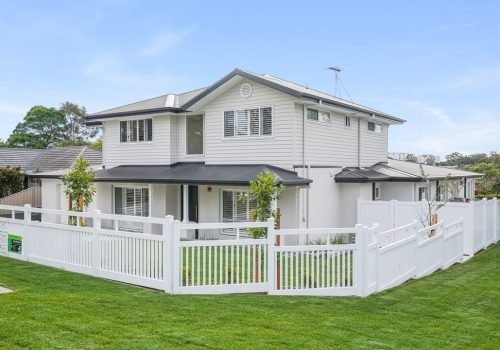
As Sydney’s west continues to grow through Fairfield, Cabramatta, Bonnyrigg and Prairiewood, blocks in these growth corridors are increasingly assessed against Fairfield City Council’s specific overlays and precinct plans rather than a one-size-fits-all planning scheme. That’s why our process starts with a site and planning check against your local council’s current controls, so your design is built around what’s actually approvable not redrawn after the fact.

Discovery
Appointment

Concept design engagement
& building contract

Construction

Authority lodgement & Approval

Selections

Handover

Warranty

From established streets to newer growth pockets, one team, every suburb in the LGA.
My block sits near Prospect Creek, will that limit what I can build?
It may affect floor levels, materials and site drainage design, depending on how close your block is to the flood extent. We check this against your specific address during the site assessment so it shapes the design from day one rather than being discovered during lodgement.
Can a custom design include separate living areas for extended family under one roof?
Yes, and it’s one of the more common briefs we work on in Fairfield. Multigenerational layouts with their own bedrooms, bathrooms and sometimes a second kitchen can be designed in from the start, so the home functions well for everyone living in it rather than feeling divided.
My block used to sit near industrial land in Smithfield or Wetherill Park, does that affect my build?
It can, depending on the site’s history. We arrange the relevant testing where it applies and factor any remediation into the program early so it’s accounted for in your fixed price rather than surfacing mid-build.
Does an older, narrower block in Fairfield limit the size of a new home?
Not necessarily. Careful design, including split levels or a considered double storey layout, can often deliver a spacious home on a narrower block without compromising natural light or outdoor space. We assess this during the site assessment before any design work begins.
How do you handle mature trees on established Fairfield blocks?
Tree retention requirements vary depending on the tree and your specific council controls, and we assess this alongside your site conditions before finalising a design. Where retention is required or worthwhile, we design around it rather than treating it as an obstacle to remove.
Fairfield Home Builder FAQs