
Duplex Builders in Summer Hill
CUSTOM DUPLEX DESIGN & CONSTRUCTION
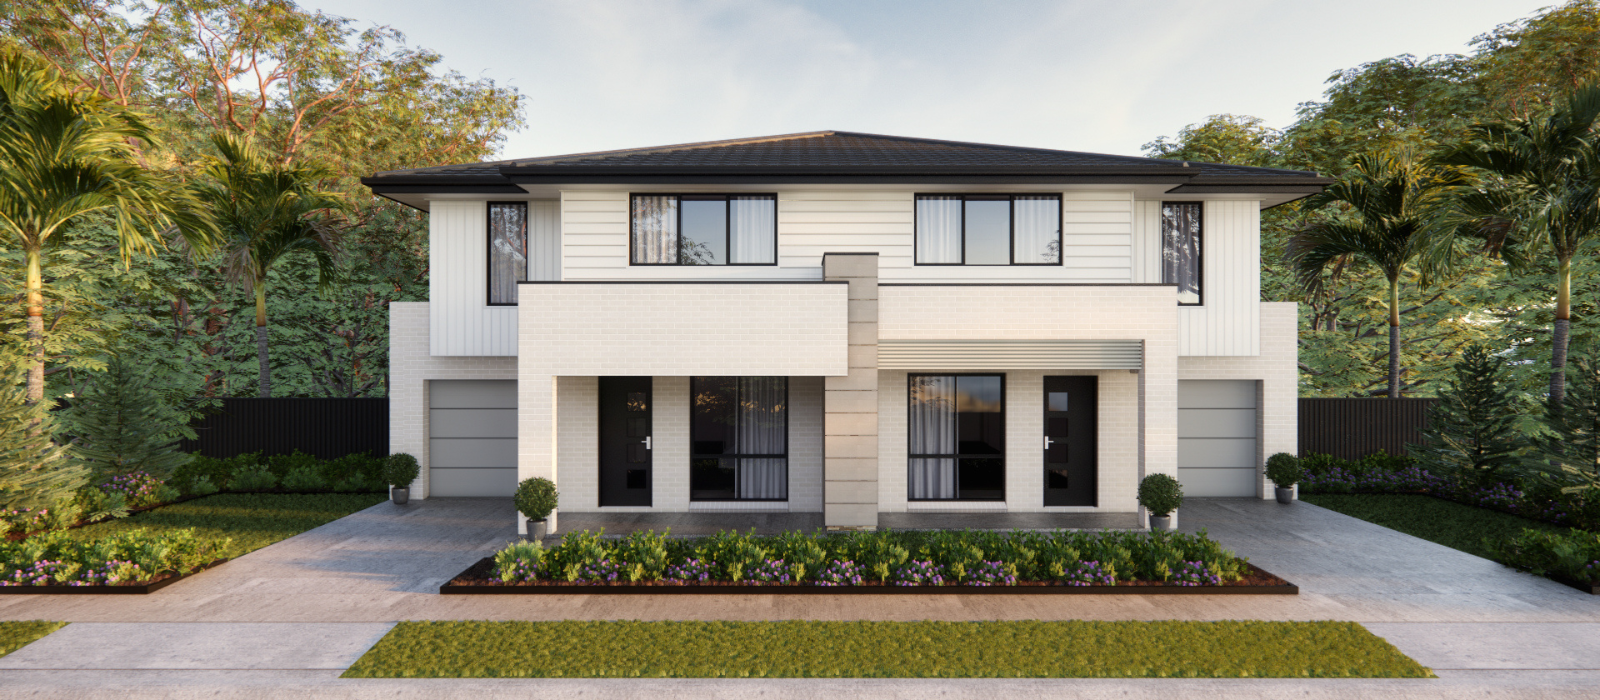
Clover Homes designs and builds each Summer Hill duplex around light, privacy and street presentation, so it works as two good homes and still sits comfortably on its street.
What Makes a Summer Hill Duplex Work
A duplex has to feel like two good homes and sit comfortably beside its neighbours. On a Summer Hill block, four design priorities do most of the work.
- Orientation and light. North facing living areas bring in winter sun, and shading and cross breezes keep both dwellings comfortable through summer. Where the block can't face north, glazing position and highlight windows do the compensating.
- Privacy. Window placement, screening and where the alfresco sits protect the privacy of each dwelling and of the homes next door. Offsetting windows across the dividing wall matters more than adding screens afterwards.
- Rail corridor noise. Summer Hill sits on the line, and blocks close to the corridor carry a specific acoustic requirement that affects glazing and wall construction. It's covered in detail below.
- Street presentation. Roofline, materials and setbacks decide how the building reads from the footpath, so we resolve the facade early rather than at selections.
Designing Around the Summer Hill Rail Corridor
If your block sits within 60 metres of the rail corridor, internal noise levels have to be assessed before consent is granted. The State Environmental Planning Policy (Transport and Infrastructure) 2021 sets internal limits of 35 dB(A) in bedrooms between 10pm and 7am, and 40 dB(A) elsewhere in the home.
Meeting those limits is a design decision, not a fix-up. Upgraded glazing, wall construction and door and window seals are specified on the drawings and priced into your tender, rather than discovered after a certifier raises it. We check your distance from the corridor at the first site review, so you know early whether it applies to your block.
This is separate from the dividing wall between the two dwellings, which has to meet National Construction Code standards for fire and sound on any duplex, anywhere.
Single or Double Storey on a Summer Hill Block
Your lot width and your household shape the answer.
| Comparison | Single storey duplex | Double storey duplex |
|---|---|---|
| Suits | Wider blocks and owners who prefer one level | Compact blocks that need more bedrooms |
| Layout | Living and bedrooms on one floor | Living downstairs and bedrooms upstairs |
| Explore | Single storey duplex designs | Double storey duplex designs |
Approvals for a Summer Hill Duplex
Summer Hill sits within Inner West Council, and your zoning decides whether a duplex is permitted on your lot. Some streets fall within a heritage conservation area, which adds controls over demolition, facade materials and street presentation.
We check both before design starts, then manage the council and certifier paperwork through our building process. You can look up your own zone on the NSW Planning Portal. If a duplex isn’t permitted on your block, a knockdown rebuild of a single home is the usual alternative.
Where We Build
Summer Hill is part of our wider Inner West building area. See everywhere we build, or read more about our custom duplex building services in Sydney.
Service Area
Our Summer Hill Build Process
The rail corridor decides a lot here, so our process starts with a site check: how far your block sits from the line, and whether it falls inside a heritage conservation area. Both affect what gets specified on the drawings, and both are cheaper to resolve at design than after a certifier raises them.

Discovery
Appointment

Concept design engagement
& building contract

Construction

Authority lodgement & Approval

Selections

Handover

Warranty

Questions About Light, Privacy and Rail Noise
Do I need an acoustic assessment for a duplex near the Summer Hill rail line?
Usually yes, if your block is within 60 metres of the rail corridor. Under the Transport and Infrastructure SEPP, the consent authority must be satisfied that internal noise stays within set limits before granting consent. We check your distance from the corridor at the first site review.
What noise levels does a duplex near the rail corridor have to meet?
Internal limits of 35 dB(A) in bedrooms between 10pm and 7am, and 40 dB(A) elsewhere in the home, excluding the garage, kitchen, bathroom and hallway. Meeting them usually means upgraded glazing, wall construction and seals, specified during design rather than added later.
Which way should a Summer Hill duplex face?
North for the living areas, wherever the block allows. North facing living brings winter sun deep into the home and is easier to shade in summer, which helps both comfort and your BASIX result. Where the block can’t be oriented north, we use glazing position, highlight windows and shading to compensate.
How do you keep each half of a duplex private?
Through window placement, screening and where the alfresco sits, planned at design stage rather than fixed afterwards. Offsetting windows across the dividing wall, and between your home and the neighbours, matters more than adding screens later and costs nothing to get right on the drawings.
Does a heritage conservation area affect a Summer Hill duplex?
Yes, where your block sits inside one. It adds controls over demolition, facade materials and how the building presents to the street, and it rules out the complying development pathway. We check whether your block is affected before the facade is designed.
What adds cost to a duplex in Summer Hill?
Heritage facade requirements and acoustic glazing are the two local drivers, on top of the usual finishes and site costs. Both are known at design stage, so they go into your fixed-price tender rather than appearing later. Our dual occupancy cost guide covers the broader picture.
Start Your Summer Hill Duplex
Tell us about your block and we will map out layout options, approval pathway and next steps with you.