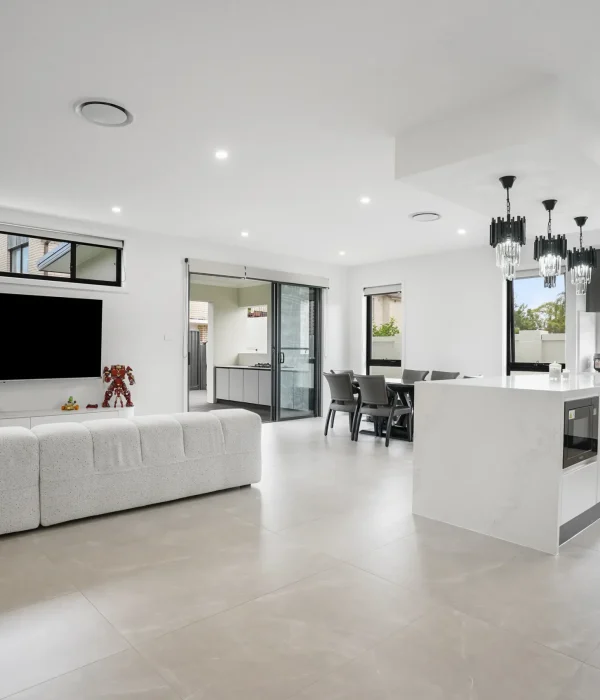
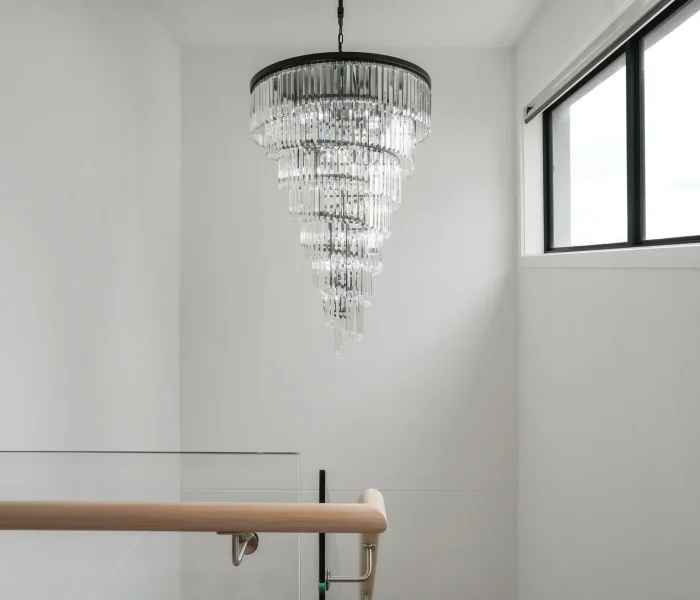
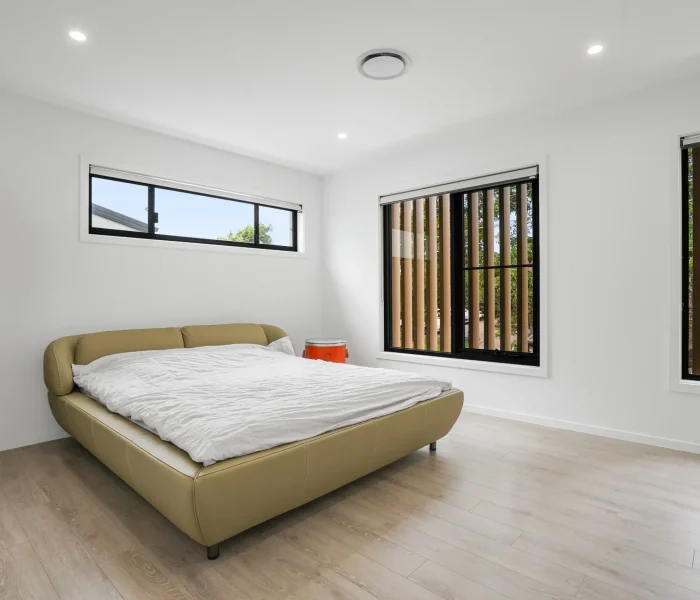

Clover Homes designs and builds duplexes with flood levels, aircraft noise and ground conditions checked before the design is locked in.

Duplex Builders in Tempe

Site Checks That Matter on a Tempe Block

Tempe sits close to the Cooks River and beneath the Sydney Airport flight paths, so ground and air conditions shape a duplex here as much as the zoning does. These are the checks we run before a design is finalised.

Site check What it can mean for your duplex
Flood planning level Sets minimum floor heights, which affects entry levels, stairs and the facade
ANEF contour Determines whether the site is acceptable for increased dwellings, and what glazing and roof construction is required
Acid sulfate soils Can require consent for excavation below set depths, affecting footings and drainage
Ground conditions Geotechnical testing tells the engineer what the ground will carry
Services and drainage Each dwelling needs its own meters and connections, planned early
Zoning and lot size Decides whether a duplex is permitted and which approval pathway applies

How Aircraft Noise Affects a Tempe Duplex

Your ANEF contour decides how straightforward the approval will be. The Australian Standard for aircraft noise intrusion classifies residential sites below 20 ANEF as acceptable, between 20 and 25 as conditionally acceptable, and above 25 as unacceptable.

That classification matters more for a duplex than for a single home. A duplex increases the number of dwellings on the block, and on land within an ANEF contour of 20 or greater the consent authority is directed to consider exactly that increase, alongside the site’s classification and whether the design will achieve the required indoor sound levels.

Above 25 ANEF this does not make a duplex impossible, but it makes approval substantially harder and the assessment more detailed. Below 20 it is rarely an issue. Between the two, the design has to demonstrate it controls aircraft noise indoors, which usually means upgraded glazing, wall and ceiling construction and roof treatment, specified on the drawings and priced into your tender.

duplex builders tempe

Flood Levels and Ground Conditions

How We Plan a Tempe Duplex Around Your Site

How We Plan a Tempe Duplex Around Your Site

We start by gathering the facts about your lot, because design decisions made without them usually need reworking later.

  1. We review zoning, lot size, flood information and your ANEF contour for your address
  2. We shape the layout around those constraints rather than adding fixes afterwards
  3. We price the design through a fixed-price tender, so the treatments your site needs are in the number from the start
  4. We manage the council and certifier paperwork, then build with weekly progress reports

Tempe falls under Inner West Council, and your zoning decides whether a duplex is permitted on your lot. You can check your zone on the NSW Planning Portal. If your block is narrow, our narrow block designs show how layouts work on limited frontage.

Where We Build

Tempe is part of our wider Inner West building area. See everywhere we build, or read more about our custom duplex builders in Sydney service.

Service Area

Our Tempe Build Process

On a Tempe block the site report comes before the sketch. We pull your flood information, your ANEF contour and your soil classification first, because each one sets a hard constraint the design has to work within. A floor level or a glazing specification discovered late is a redesign, not a variation. From there the sequence is the same one we run on every project.

Discovery appointment icon

Discovery
Appointment

line
Concept design and building contract icon

Concept design engagement
& building contract

10 3
11 22
Construction icon

Construction

10 3
Authority lodgement and approval icon

Authority lodgement & Approval

10 3
Selections icon

Selections

11 1 1
Handover icon

Handover

12 3
Warranty icon

Warranty

Questions About Flooding, Noise and Approvals in Tempe

Not usually, but it depends on your ANEF contour. Residential sites below 20 ANEF are acceptable, 20 to 25 is conditionally acceptable, and above 25 is classified unacceptable, which makes approval substantially harder rather than impossible. We check your contour before any design work starts.

Upgraded glazing, wall and ceiling construction and roof treatment, specified to achieve the indoor sound levels the Australian Standard requires. Because it is designed in rather than added later, it goes into your fixed-price tender instead of appearing as a variation.

Usually yes, with the design responding to it. Where flood controls apply they set a minimum floor height, which affects entry levels, stairs and how the building meets the street. We get your flood information before the first sketch.

Yes. Geotechnical testing tells the engineer what the ground will carry and guides the footing design for both dwellings. On low-lying land near the Cooks River, acid sulfate soil classifications can also require consent for excavation below set depths.

It depends on your block, but three local factors move the figure: floor heights set by flood controls, acoustic treatment set by your ANEF contour, and footings set by ground conditions. All three are known at design stage and priced into the tender. Our dual occupancy cost guide covers the broader picture.

Check Your Tempe Block

Send us your address and we will review flood, noise and zoning factors before you invest in a duplex design.

Clover homes map