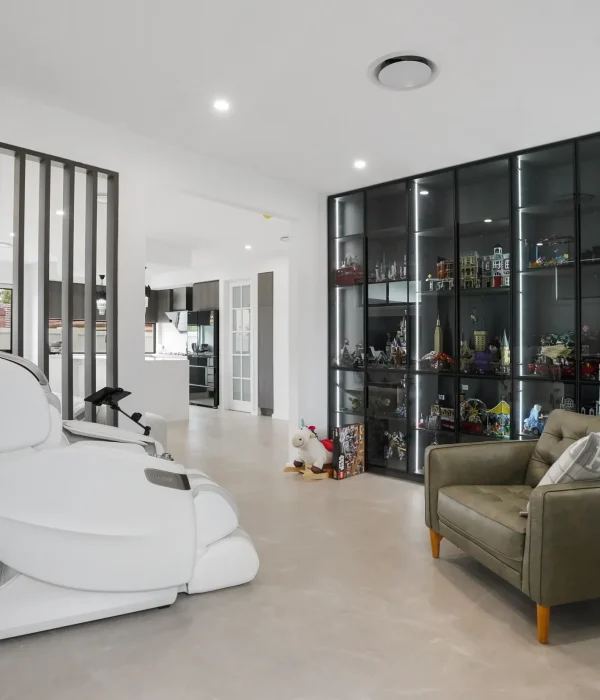
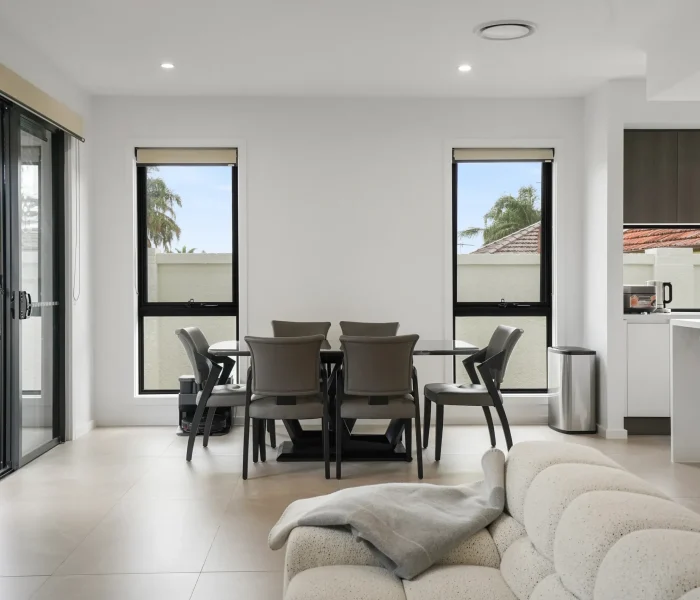
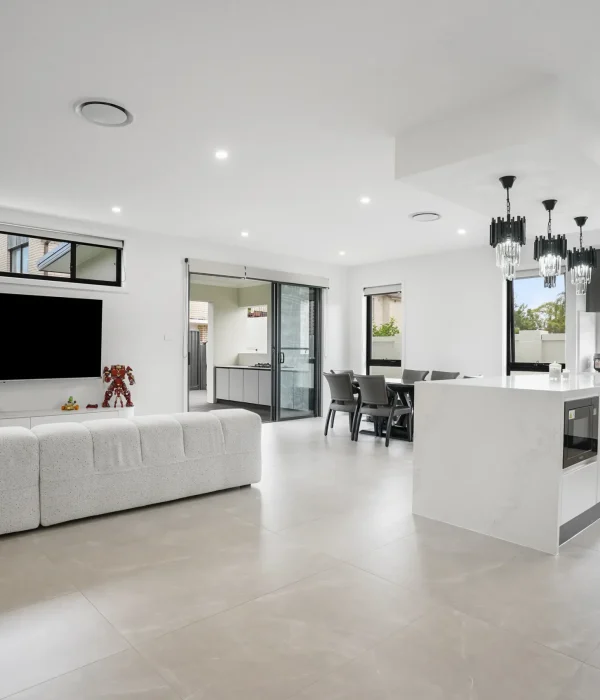

Clover Homes designs and builds custom homes in Turramurra, on blocks where protected trees, sloping ground and bushfire prone land set the terms of the design. We work through those site conditions with you before the first sketch, so the plan that goes to council is the one you can build.

Building on a Turramurra Block

Building on a Turramurra Block

Turramurra sits along the upper North Shore ridge in the Ku-ring-gai local government area, with land falling away on both sides. South Turramurra backs onto Lane Cove National Park and North Turramurra sits close to Ku-ring-gai Chase National Park, which is why so many blocks here carry mature canopy, a steep fall from the street, or a bushfire prone mapping.

Three things settle most of what is possible on a Turramurra lot: the trees, the fall of the land, and the approval path your site qualifies for. We confirm all three before design work starts.

Trees Come First on Most Turramurra Lots

Ku-ring-gai protects its canopy tightly. Council approval is required for any tree taller than 5 metres or with a trunk 150 mm or more in diameter measured at ground level, underPart 13 of the Ku-ring-gai Development Control Plan. Where tree works are tied to a new home, they are assessed inside the development application rather than through a separate tree application, and Council conditions replacement planting as part of approvalfor new residential buildings.

In practice that means we map and measure the trees on and around your block at the start, then set the building footprint, driveway and construction access around the ones that stay. Designing first and asking about trees later is the most common reason a Turramurra design has to be redrawn.

Custom Home Builder in Turramurra

Designing for a Sloping Block

Many Turramurra lots fall away from the street, and a few rise steeply from it. A design that follows the land rather than cutting it flat usually costs less to build and sits better in the street: split levels, stepped slabs, engineered footings and retaining kept to what the site actually needs.

Slope also changes drainage. Stormwater from a sloping lot needs a designed path to the street or an approved connection, and that path is worked out with your engineer at design stage, not on site.

Duplex Builders in Tempe

What We Review on a Turramurra Lot

Site factor How it shapes your custom home
Protected trees Retention and approval thresholds set the footprint, driveway and construction access
Slope and levels Split levels, stepped slabs and engineered footings let the home follow the fall of the land
Bushfire prone land A BAL assessment sets construction requirements and decides whether a CDC is available
Stormwater Runoff from a sloping lot needs a designed path to the street or an approved connection
Lot controls Zone, lot size, setbacks and site coverage under Ku-ring-gai LEP 2015 and the Ku-ring-gai DCP

Bushfire Prone Land and Your Approval Path

Parts of Turramurra, particularly near the national park edges, are mapped as bushfire prone land. Where that applies, a bushfire assessment gives the site a Bush Fire Attack Level (BAL), and that level sets the construction requirements for the building under the NSW Rural Fire Service requirements for building on bushfire-prone land.

A new home in Turramurra needs approval, either a complying development certificate (CDC) or a development application. A CDC is the faster path, but it cannot be used where any part of the development is rated BAL-40 or Flame Zone — those sites go through a DA, under clause 1.19A of the Codes SEPP. Lot size, setbacks and the other numeric controls come from Ku-ring-gai Local Environmental Plan 2015 and the Ku-ring-gai DCP.

Confirming the BAL early tells you which approval path you are on and what the construction requirements will mean for the build, before the design is locked in.

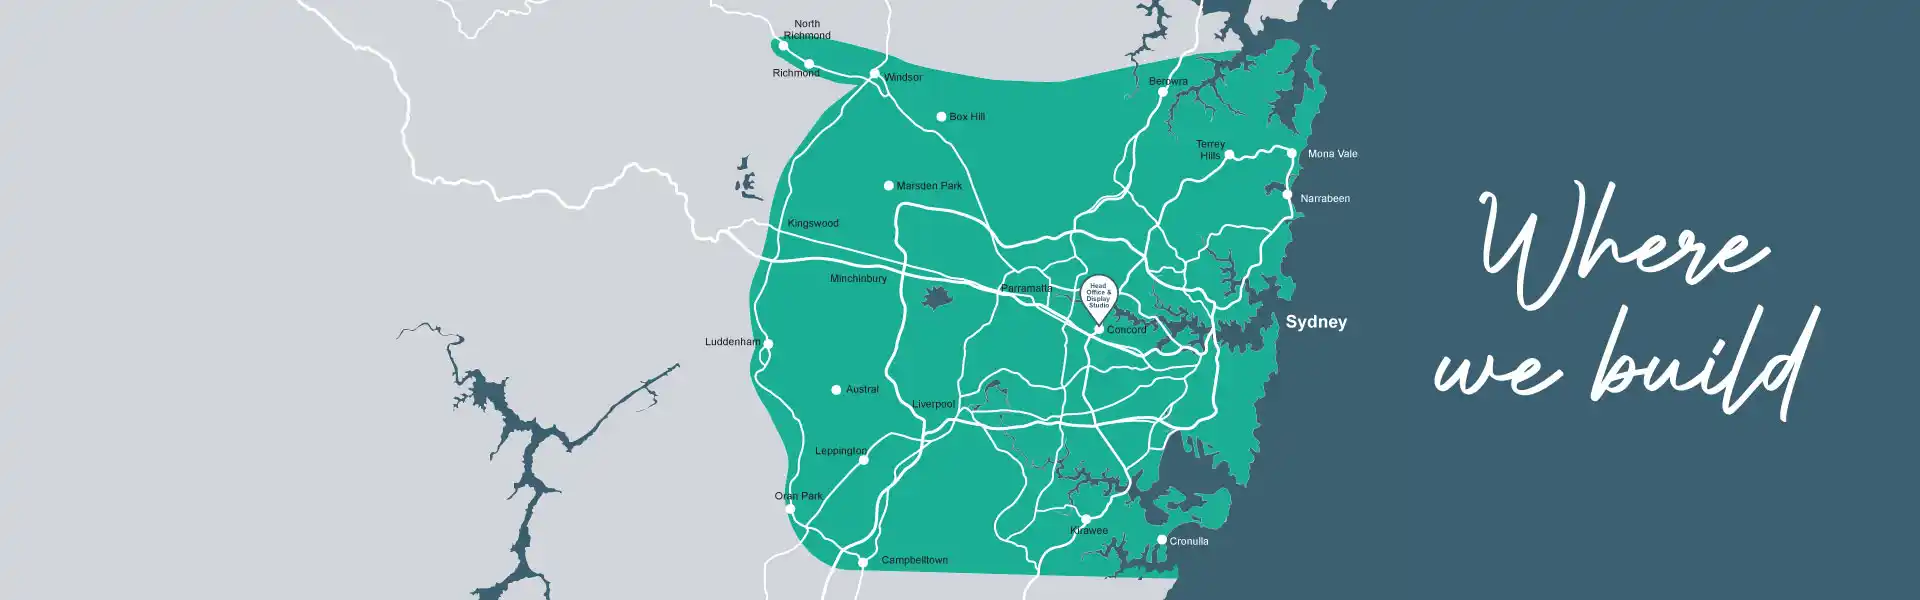
Where We Build in Turramurra

Turramurra is part of our wider Ku-ring-gai building area. See everywhere we build, or read more about our custom home builders in Sydney service.

Service Area

Our Turramurra Build Process

Most Turramurra blocks fall away from the street, and most of them have trees that have to stay. So our process starts with a survey and an arborist, not a floor plan. Where the protected trees sit decides your building envelope, and how far the land drops decides whether the home steps down the slope or sits on engineered footings. We get both answers before anyone draws a line.

Discovery appointment icon

Discovery
Appointment

line
Concept design and building contract icon

Concept design engagement
& building contract

10 3
11 22
Construction icon

Construction

10 3
Authority lodgement and approval icon

Authority lodgement & Approval

10 3
Selections icon

Selections

11 1 1
Handover icon

Handover

12 3
Warranty icon

Warranty

Questions About Trees, Slopes and Bushfire

Usually yes. Ku-ring-gai Council requires approval for any tree taller than 5 metres or with a trunk 150 mm or more in diameter at ground level. If the tree work is part of building a new home, it is assessed in your development application rather than as a separate tree application.

Not always. A new home needs approval, either a complying development certificate or a development application. A CDC is faster, but it is not available where any part of the site is rated BAL-40 or Flame Zone, or where the lot does not meet the Housing Code standards.

It sets construction requirements rather than preventing the build. A bushfire assessment gives your site a Bush Fire Attack Level, and that level determines the construction standards for elements such as windows, external cladding, decks and subfloors.

Yes. Steep blocks are usually handled with split levels, stepped slabs and engineered footings so the house follows the fall of the land. We coordinate the structure and the drainage design with your engineer so the plans are build ready before they go to council.

Plan Your Turramurra Home

Share your address and we will walk through the site conditions and design options with you.

Clover homes map