Exterior
Cladding & Facade
Render, face brick, timber look cladding and metal accents, combined in simple and deliberate ways.

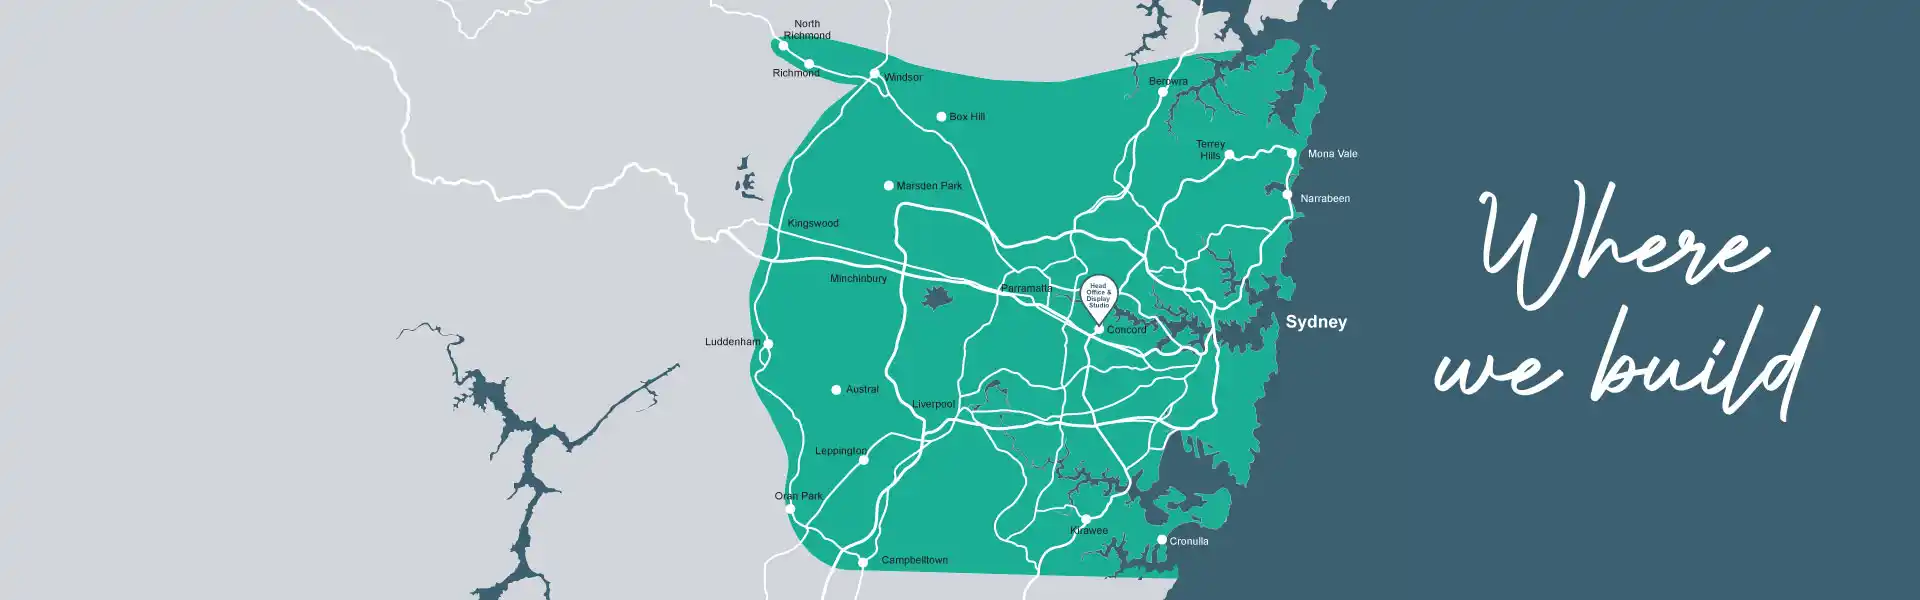
Clover Homes designs and builds contemporary duplexes across Sydney, resolving the facade, the open plan living and the finishes together so both homes feel considered from the street to the back fence.
Request a Quote See Completed Duplexes
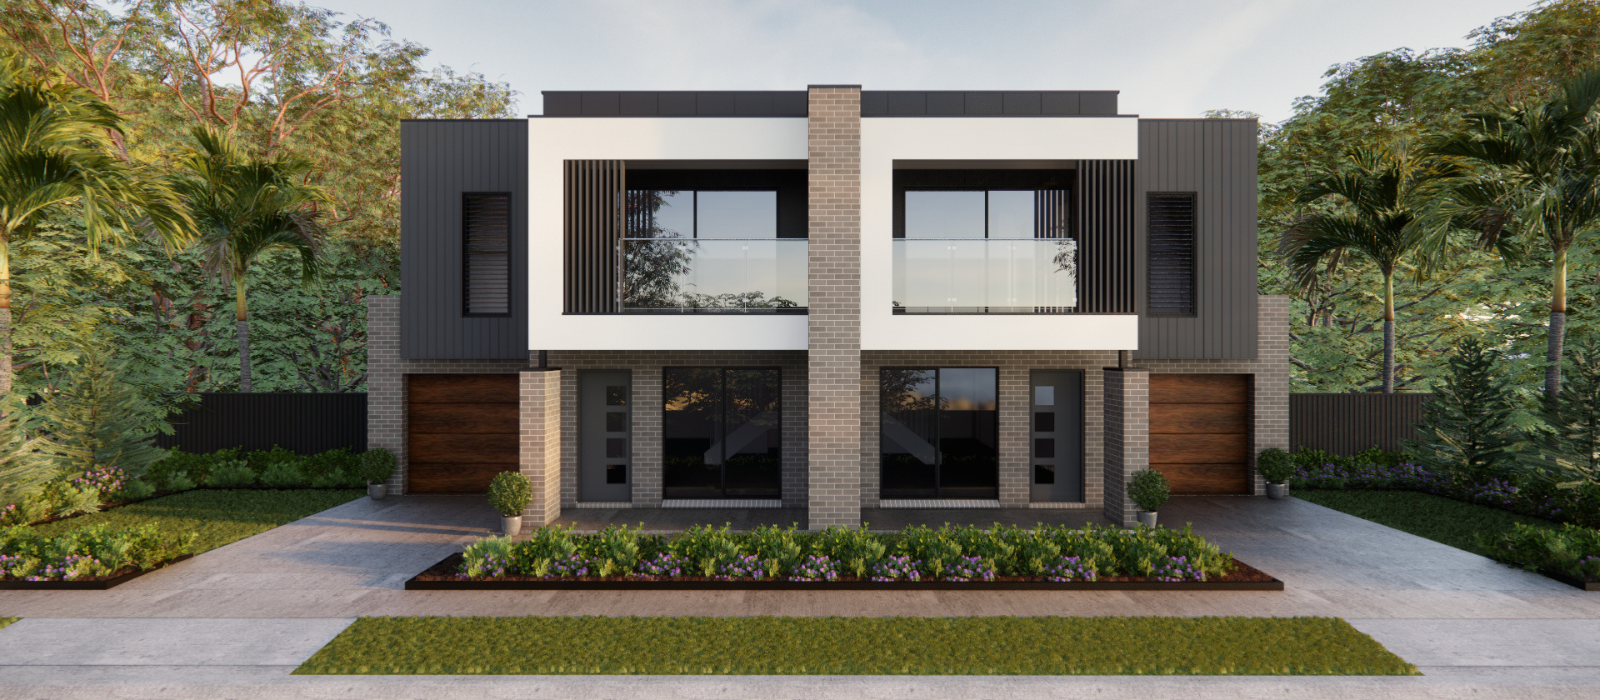
A contemporary duplex is defined by clean rooflines, a restrained mix of exterior materials, generous glazing and integrated entries and garages. The two dwellings relate to each other without being mirror images, so the pair reads as one considered building rather than a repeated box.
The same few design moves usually do most of the work:

Open plan living works in a duplex when the layout accounts for the shared wall from the first sketch. Two households share one boundary, so noise, privacy and sunlight all need resolving before the plan is locked.
| Part of the home | How we approach it |
|---|---|
| Kitchen, dining and living | One connected space opening to the alfresco, with the kitchen set back from the street side |
| Alfresco and garden | Outdoor living on the sunniest side of the block where the layout allows, screened for privacy |
| Light and ventilation | North facing living, cross breezes and shading planned from the first sketch, in line with NatHERS and BASIX requirements |
| Storage and utility | Laundry, pantry and wardrobes resolved early so the open space stays uncluttered |
| Dividing wall | Living areas arranged so the noisiest rooms do not sit hard against the neighbouring dwelling |

Crisp detailing is a construction outcome, not just a design one. Three things sit behind a clean finish.
The same standards earned Clover Homes the 2025 MBA Customer Service Award and the HIA NSW Custom Built Home award. See our awards.
Follow the full sequence in our building process.Contemporary duplexes typically combine render, face brick, timber look cladding and metal accents on the exterior, with stone benchtops, engineered timber flooring and black or brushed metal fixtures inside. The restraint matters more than the material list.
Exterior
Render, face brick, timber look cladding and metal accents, combined in simple and deliberate ways.
Interior
Stone benchtops, engineered timber flooring and upgraded joinery in the kitchen and living areas.
Fixtures
Black or brushed metal tapware and fittings suit the clean lines of a contemporary home.
Every upgrade applies to both dwellings, so the cost moves twice. We price your selections through a fixed-price tender, and you can see what comes as standard on our inclusions page.

Designs for wider lots and one level living.
View single storey designs
Designs where each home can face its own street.
View corner block duplexes
Designs for compact sites that need more bedrooms.
View double storey duplexes
Designs for sites with limited frontage.
View narrow block designsYes, in most cases. Council assesses how a new building fits its street in scale, height and materials, so a contemporary design that responds to its setting is well placed. Heritage conservation areas and local overlays can restrict facade materials, and we check the NSW Planning Portal for one before the design is set.
Yes. Most contemporary duplexes use the same material palette with variations in colour, entry position and roofline, so each dwelling reads as its own home. Council generally assesses how the pair presents as a whole rather than requiring identical facades.
Stone benchtops, engineered timber flooring, upgraded joinery and premium cladding move the cost the most, and every upgrade applies to both dwellings. Our dual occupancy cost guide explains what drives the total.
Yes, when the layout accounts for noise, privacy and light across the shared wall. We test the open plan against your block and the position of the dividing wall during design, before anything is drawn up for approval.
In practice, nothing. Most Sydney builders and buyers use the two words interchangeably to mean clean lines, mixed materials and open plan living. Strictly, “modern” refers to a mid-century architectural movement, while “contemporary” means current design.