Side-by-side layouts





Two attached homes with a shared wall, each with its own street frontage, garage and backyard.

Find duplex designs that work as hard as your block does. Every Clover Homes duplex design is created by our in-house team for real Sydney land, council rules and the way you plan to use it, whether that’s living in one side, renting the other or selling both.
Browse our duplex designs in Sydney and across NSW below, from single storey and double storey layouts to corner and narrow block designs. Start with a proven duplex design and tailor it, or work with us on a fully custom plan.
A duplex is two separate dwellings on one lot that share a common wall, each with its own entry, utilities and private open space. In NSW planning terms it’s dual occupancy (attached). For many owners, a duplex balances livability and value: light-filled layouts, good acoustic/fire separation and strong street appeal on well-located blocks. If you’re comparing duplex design in Sydney, the right solution depends on your address, council controls and goals (live in one and lease or sell the other, corner-block opportunities, or a knock-down rebuild).
Compare our duplex designs and prices in NSW below. Your final price depends on your block, site works and the finishes you choose. For a full breakdown of what drives the cost, read our guide to dual occupancy costs in Sydney.













A good duplex house layout plan gives each home its own entry, private outdoor space and separate living and sleeping zones, so both sides feel like a standalone home. Our duplex home plans are drawn for Australian blocks and NSW planning rules, not adapted from overseas templates.
Two attached homes with a shared wall, each with its own street frontage, garage and backyard.
Kitchen, dining and living areas that flow to the courtyard or alfresco.
Bedrooms grouped away from living areas, with the main bedroom and ensuite on the upper level in double storey designs.
A study, guest room or ground-floor bedroom for working from home or multigenerational living.
Open any design above to view its duplex floor plans in full, or see how we approach open-plan layouts in our open floor plan duplex guide.
Every Sydney block is different. Choose the duplex design that suits your land, then tailor it with our in-house design team.

More space on a smaller footprint, with living downstairs and bedrooms upstairs. Explore designs such as the Wyndham, Waverton, Sorrento and Carlton.
View double storey duplexes
Everything on one level, ideal for downsizers and families who want step-free living.
View single storey duplexes
Two street frontages allow separate driveways and addresses, with each home facing its own street.
View corner block duplexes

Clever layouts and light wells that make the most of narrower Sydney lots.
View narrow block designs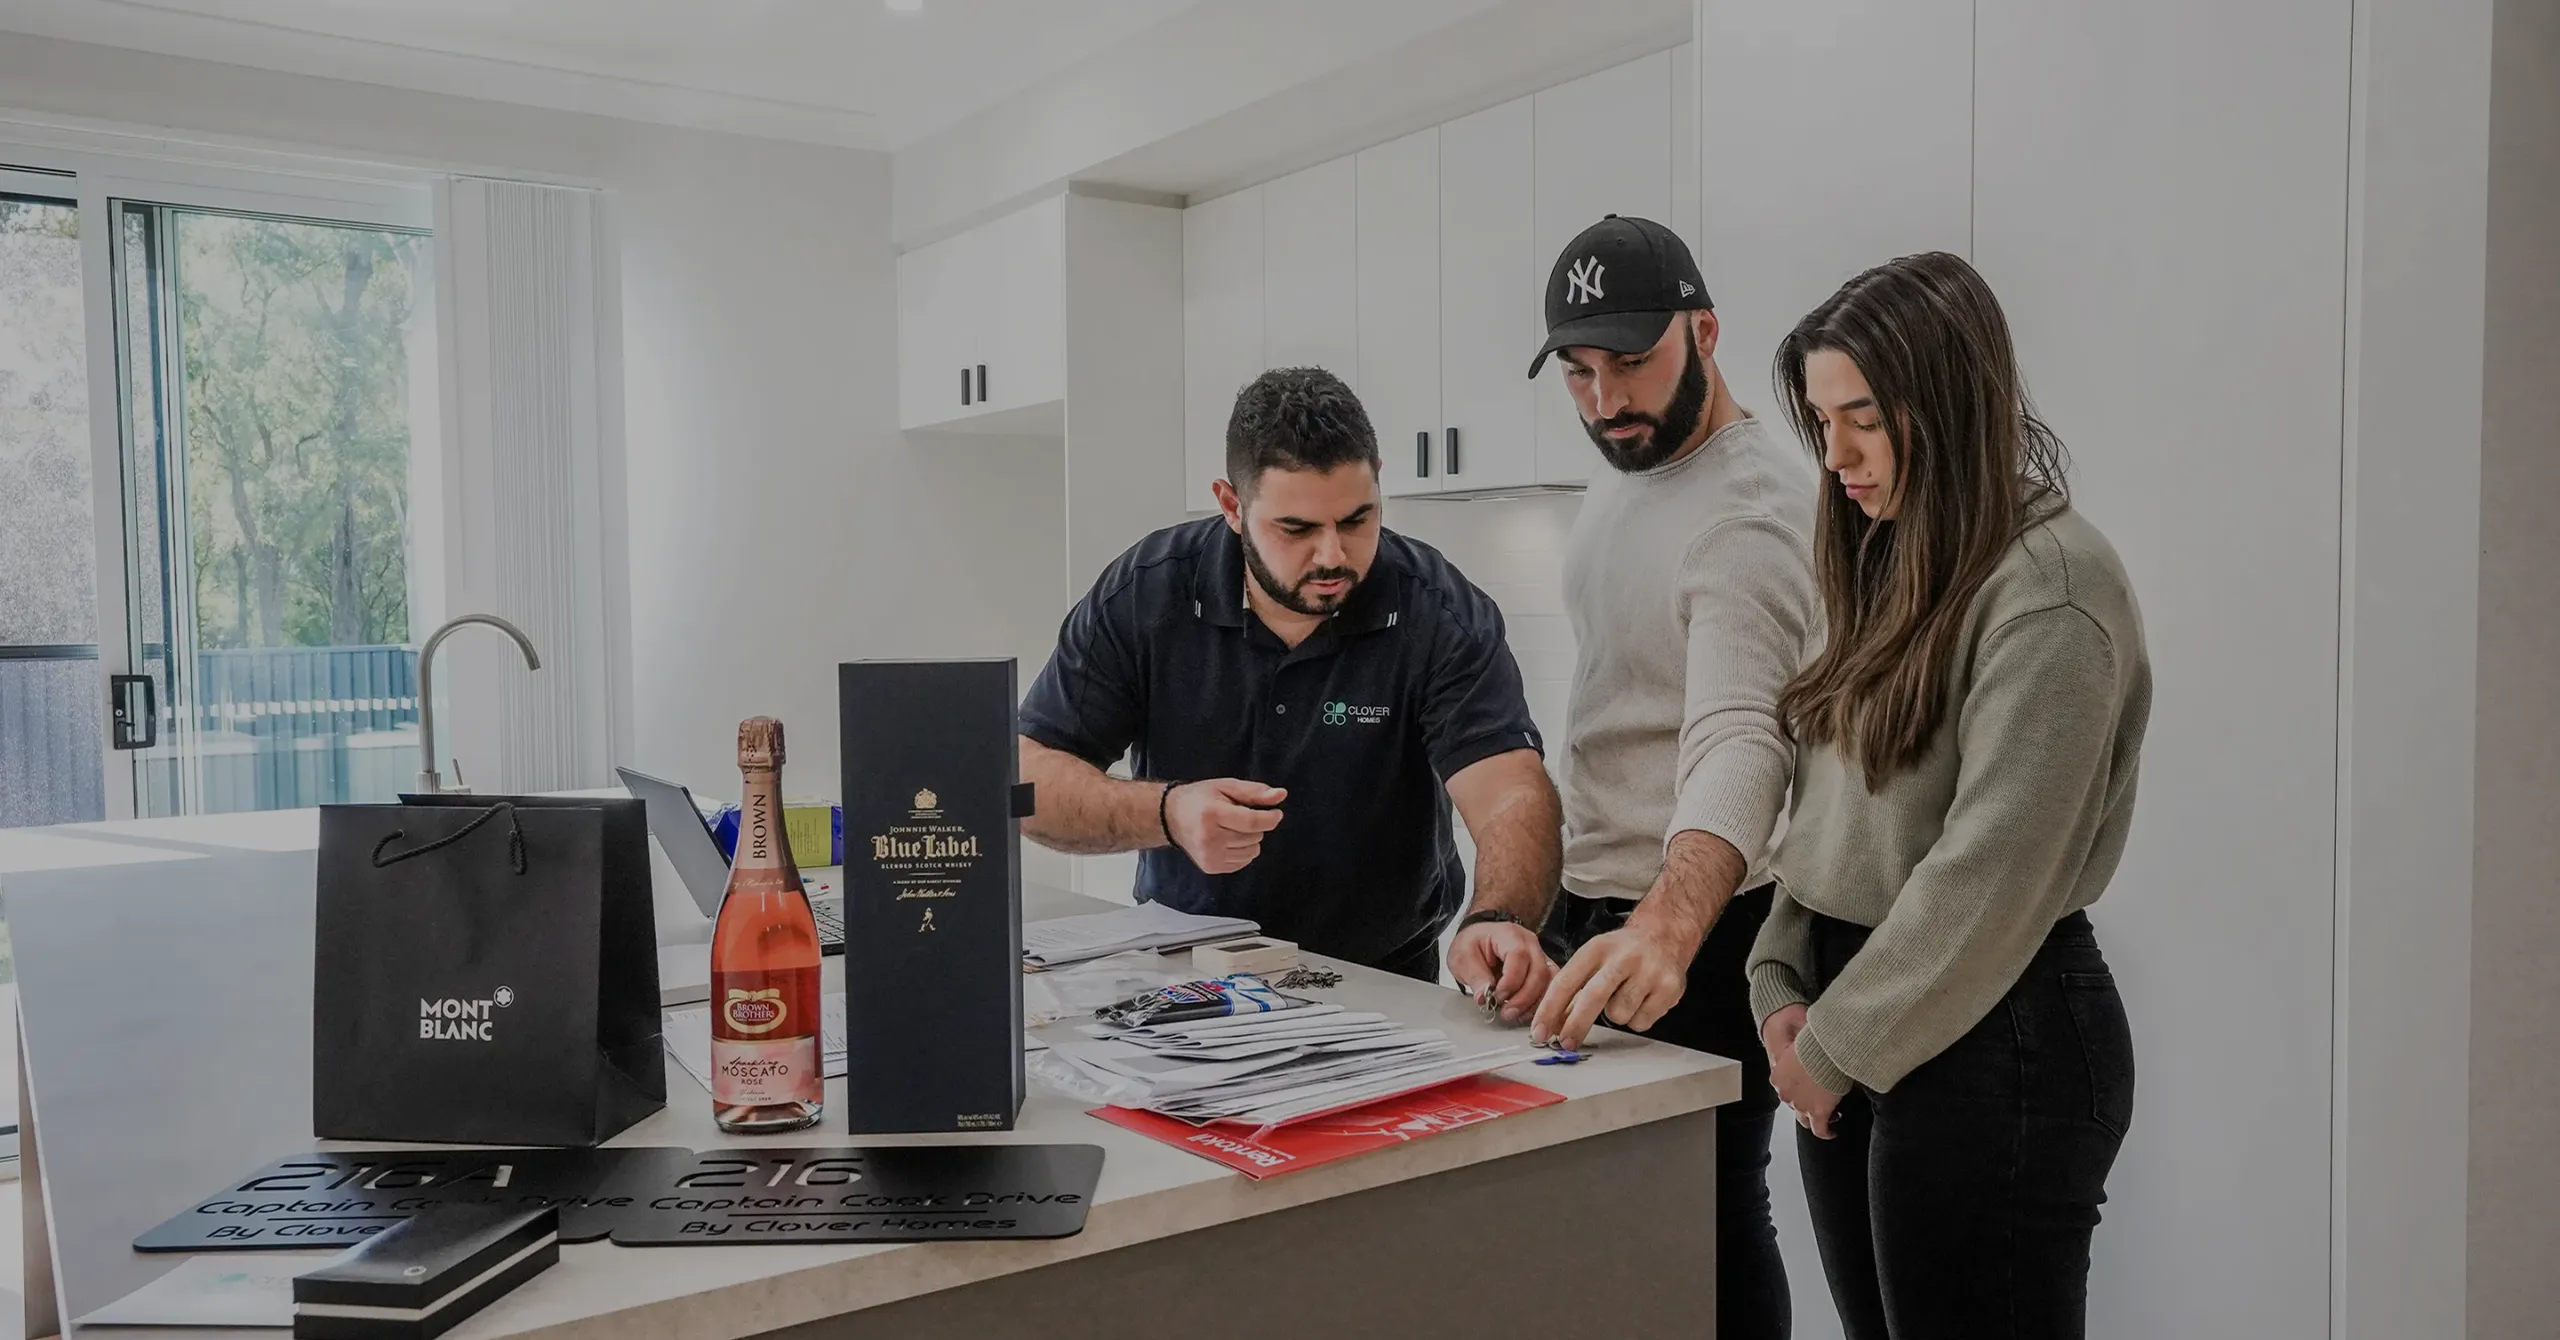
Every block and council is different. We check zoning, LEP/DCP rules, SEPP standards, overlays (flood, heritage, BAL) and services. If your site and concept meet the standards, CDC can be the faster path; otherwise we’ll shape a strong DA strategy that keeps momentum and avoids common refusal triggers. Subdivision (Torrens vs strata) is optional and assessed early so you can plan with confidence.
When it comes to building multiple residences on the same block, there are a few different options. What is the difference between them all and what are the best building solutions for you?
Did you know that the NSW government is fast-tracking approvals for duplexes, dual occupancies, and townhouses? As per The Low Rise Housing Diversity Code, approval can be issued in as little as 20 days (once lodged with all required reports).
Granny flats can be built as stand-alone, semi-detached, or attached structures. Granny flats, like many dual occupancies, share the same address as the main home. They are often built for parents or to use as a home office.
Our Australian duplex designs are built on the same standards that earned Clover Homes the 2025 MBA Customer Service Award, the HIA Customer Service Award and the HIA NSW Custom Built Home up to $800,000 award.
See all our awards.
If none of our duplex designs fits your block exactly, our in-house team can adapt one or design your duplex from scratch. Because our designers work alongside our builders, every duplex design is checked for buildability and budget before you sign off.
1. Site review. We check your lot size, frontage, orientation and council controls, including whether your block falls in a NSW low and mid-rise housing area.
2. Design brief. We talk through how you’ll use each home: live in, rent, sell or house family.
3. Concept and refine. Our designers draw the layout and facade, then refine it with you.
4. Approval-ready plans. We prepare plans for CDC under the Low-Rise Housing Diversity Code, or for a council DA.
Learn more about our custom duplex builders service, or read what to do if your duplex design doesn't match what you imagined.We meet, discuss your vision, block, and budget.
Concepts created and priced with a fixed tender.
Finalise your design and choose finishes.
We manage all council and certifier paperwork.
Your home is built with care and regular updates.
Keys and walkthrough of your brand-new home.
Ongoing support and peace of mind for years to come.
Design + approvals typically 4–8 months; construction 8–12 months depending on scope, selections and site conditions.
See how our custom duplex building process works from feasibility through to handover.
Many can. Under the NSW Low-Rise Housing Diversity Code, one and two storey duplexes that meet every standard can be approved as complying development within 20 days.
If your block can't meet every standard, a development application (DA) is the alternative. We tell you which pathway suits your block.
It depends on your council and location. In NSW low and mid-rise housing areas, a duplex needs a minimum 450 square metre lot with a 12 metre frontage.
Elsewhere, your council's local rules apply, and minimum lot sizes are often larger. We check your block before recommending a design.
Often, yes, subject to council controls and services. We'll map the right pathway for your address.
It depends on whether you want to sell or hold the two dwellings separately in future.
We assess this early in the process alongside your approval pathway, so your title structure and your design decisions aren't working against each other later.
No. Most first time owners come to us with a rough idea, not a finished blueprint.
We develop the concept design and cost plan together, based on your block and goals, and only move to a fixed scope tender once that concept is settled.
You can absolutely bring a layout you like as a starting point for the conversation, but it will need to be adapted to your specific block, since setbacks, orientation and council controls rarely match a generic plan exactly.
Treat found plans as inspiration rather than a finished design.
Yes. Every duplex design can be tailored, from moving walls and adding a bedroom to changing the facade.
Our in-house designers check each change against your block and council rules.
Mostly, yes. "Duplex villa" usually refers to a single storey duplex, where two homes sit side by side on one level. See our single storey duplex designs.
In NSW, a duplex specifically means two dwellings sharing one wall, each with its own entry and services, classed as attached dual occupancy under planning rules. Overseas listings sometimes use "duplex villa" more loosely for any attached or semi-attached home, so it's worth confirming exactly what you're picturing before you start comparing plans.
No. Council generally cares about how the duplex presents as a whole rather than requiring identical facades, and subtle differences between the two sides can actually help each dwelling read as its own home.
The price of a duplex design in NSW depends on the design you choose, your block, site works and finishes.
See our dual occupancy cost guide, and we'll give you a detailed quote after reviewing your site.
This is possible on some blocks depending on services, access and council requirements, but it needs to be planned for from the initial design stage rather than decided partway through.
Worth raising at your first site assessment if staging matters to you.
This depends on your title structure. Separately titled dwellings are typically rated and insured individually, while a single title arrangement is usually treated as one property.
We recommend confirming the specifics with your insurer and council once your title structure is settled.
We specify National Construction Code compliant systems and detail the slab, ceiling and roof junctions between dwellings for long-term performance.
This matters both for day-to-day comfort and for compliance sign-off.
Most councils require at least one compliant off-street space per dwelling (often a garage). Corner sites can simplify this.