
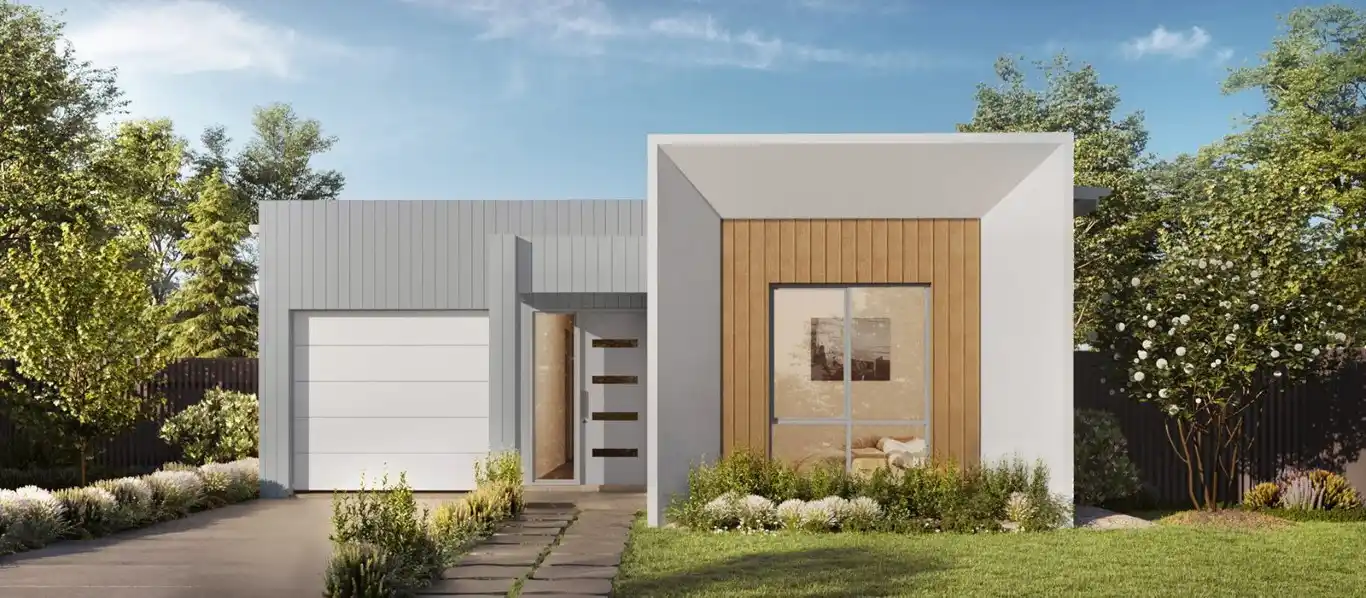
Duplex facade construction cost depends on more than the material you choose, because every duplex has two facades and each decision applies to both homes. Cladding, roofline, glazing and entries all carry their own cost, and they interact with each other once the building is priced. This guide explains what drives each part of the budget so you can make informed choices before you go to tender.
What Drives the Cost
Four factors decide most of the facade budget.
Surface area grows with the width of the block, the number of storeys and the amount of articulation in the design. Material matters because cladding products differ in supply cost and in the labour needed to fix them. Complexity adds up through parapets, cantilevers and varied rooflines, each needing extra structure and detailing. Access affects the rest, since a second storey or a tight street adds scaffolding and handling time.
Every one of these is doubled in a duplex. A feature that adds a modest amount to a single house adds that amount twice across your project, so it pays to settle your priorities early. If you are still weighing up layouts, our duplex home designs show how facade area changes between single and double storey builds.
Cladding Materials and Their Relative Cost
The table compares common materials by relative cost. Positions shift between products and suppliers, so treat it as a guide to where your money tends to go rather than a price list.
| Material | Relative cost | What drives the cost | Maintenance |
|---|---|---|---|
| Render | Lower to moderate | Labour for preparation, coats and joint detailing | Needs periodic repainting |
| Face brick | Moderate | Brick selection and bricklaying labour | Generally low |
| Timber look cladding | Moderate to higher | Product choice and careful fixing and finishing | Varies by product |
| Metal cladding | Moderate to higher | The panel system and detailing at corners and junctions | Generally low to moderate |
| Natural stone or tile feature | Higher | Material supply and slow, skilled installation | Generally low |
Most contemporary facades combine two or three materials, and a common approach is to keep the main body in a lower cost material and place the premium product at the entry. Our guide to modern duplex front elevation designs covers how those combinations look once built.
Rooflines and Structure That Add Cost
Your roofline sets the look of the building and a large part of its structural cost. A simple gable or skillion form keeps framing, flashing and waterproofing straightforward. Parapets, flat roofs with concealed gutters, deep eaves and cantilevered upper levels need steel, extra engineering and more careful waterproofing detail, and each one adds cost on both dwellings.
A second storey also adds scaffolding, wall height and structural loads, which is why articulation on a two storey duplex needs a clear purpose. Stepping the upper level back softens the street view, although it adds junctions that need careful detailing. You can compare forms in our double storey duplex designs, and corner blocks have their own considerations covered in our corner block duplex, where two street frontages mean two facades on public view.
Glazing, Entries and Garages
Large windows bring light into the living areas, but glazing is one of the more expensive wall elements per square metre, and larger or custom sizes add further cost. BASIX also affects glazing choices, because the energy targets for each dwelling influence glass type, shading and orientation.
Entries and garages shape the street presentation. A recessed entry with a feature door adds framing and finishing work, and an integrated garage needs a header beam and a quality door. Fences, letterboxes and landscaping complete the facade and are often priced separately, so confirm exactly what your builder includes.
Approvals and Compliance That Affect the Facade
Every duplex build in NSW needs approval, either through a complying development certificate or a development application, and the facade is assessed under both. Council looks at scale, materials and how the building sits in its street, and an area-wide overlay may affect facade materials. Bushfire requirements under AS 3959 can also limit cladding and glazing choices on affected lots, and external wall construction must meet the National Construction Code. The NSW Planning Portal explains how the two approval pathways work.
Settling these constraints before the design is finished prevents you from paying for a facade that later needs to change.
Protecting the Budget at Tender Stage
A few decisions at the drawing stage keep the facade price predictable.
- Limit the palette to two or three materials so supply and labour stay simple
- Place the premium material at the entry or on a single feature wall
- Keep the roofline simple and put your effort into proportion rather than complexity
- Repeat details across both dwellings so trades work to one set of drawings
- Lock your selections before tender so the price reflects the final facade rather than allowances
If you want the visual side of this, our guide to a low cost modern duplex that still looks premium covers where to spend for street appeal.
We price your selections through a fixed-price tender so the figure reflects your actual facade. Standard finishes are listed on our inclusions page.
Where the Facade Sits in Your Full Duplex Budget
The facade is one line in a larger budget that also covers site works, services, council contributions, structure, finishes and professional fees. For the whole picture, read our guide to the cost of building a dual occupancy in Sydney, and see how to compare tenders properly in our 12-point guide to choosing a duplex builder. Each stage of the build is set out in our building process.
Common Questions About Facade Budgets
Is the facade included in a per square metre build rate?
A build rate normally includes a standard facade, and upgrades such as premium cladding or feature stonework are priced as selections. Confirm exactly what your builder has allowed so you can compare quotes fairly.
Does a second storey increase facade cost?
Yes, because a second storey adds cladding area, scaffolding and structural requirements. Articulation on the upper level adds detailing, so each step back or change of material should earn its place.
Which facade material is cheapest to maintain over time?
Face brick is usually among the lowest maintenance options, although the right choice depends on your street and your design. We walk you through the upkeep of each material before you select it.
Can the two sides of a duplex have different facades?
Yes, and many duplexes use related materials with variations in colour, entry or roofline. Two completely different facades mean two sets of details, which adds cost, so a shared palette is often the more economical approach.
When should I lock in my facade selections?
Before tender, because late changes become variations that move your price.
Ready to Price Your Duplex Facade?
Tell us about your block and the look you have in mind, and we will walk you through the choices that shape your budget.