
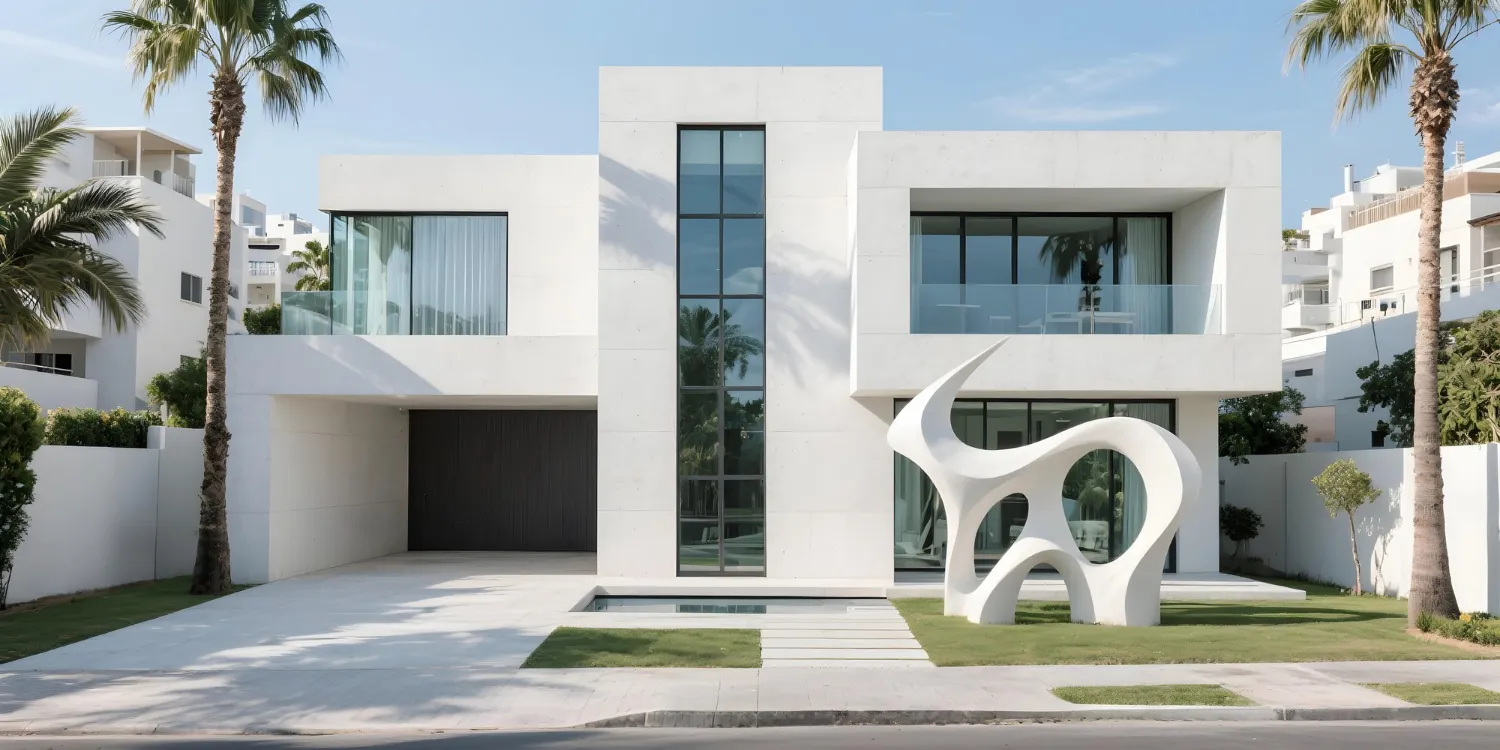
Most people spend weeks choosing a facade and a few hours thinking about what goes inside a modern small duplex house design. That’s the wrong order you’ll notice the outside for a few seconds a day, but you’ll live inside it every single day.
A duplex that looks impressive from the street but feels cramped or poorly laid out inside will underperform: tenants leave sooner, buyers offer less, and if you’re living in one side yourself, you’ll feel it every morning. The good news is a well-designed interior doesn’t need to be large it needs to be thoughtful. Space planning, light, storage, and finish quality matter more than raw square metres.
Floor Plan First, Everything Else Second
Before you look at paint colours or kitchen handles, you need a floor plan that makes sense for how people actually live. Every room needs a clear purpose, traffic flow needs to feel natural, and the relationship between living spaces, bedrooms, and outdoor areas needs to be logical.
The layouts that consistently work best share a few things in common:
- Living areas face north where the block allows it, for more natural light through more of the day
- Bedrooms sit at the back or upper level, away from street noise and separated from the main living zone
- The kitchen anchors the open-plan area with enough bench space to be genuinely useful, not just visually appealing
- The outdoor area connects directly to the living room, so indoor and outdoor spaces work together
Getting this right on paper first saves significant cost and frustration during and after the build.
How to Make a Small Duplex Feel Generous
A smaller footprint doesn’t have to feel small. Open-plan living is one of the biggest levers removing walls between the kitchen, dining, and lounge immediately makes the ground floor feel larger and lets light travel further into the home.
Ceiling height matters more than floor area in many cases; even an extra 100mm changes how a room feels. Paired with large windows or stacking doors that open to an alfresco or courtyard, the result is a living space that breathes.
Storage is the factor most people underestimate. A duplex with generous built-in storage, a proper pantry, a separate laundry, and walk-in robes to the master bedroom will always feel more livable than one where storage was treated as optional plan it in from the start, since clutter has nowhere to hide in a smaller home.
The Finishes That Define the Interior
Once the layout is locked in, finishes are where the interior earns its personality.
Flooring
is your starting point. A continuous material through the open-plan area engineered timber or large-format tile creates flow and makes the space feel cohesive. Switching materials too often in a smaller home breaks that continuity.
In the kitchen
two-toned cabinetry with light uppers and a deeper lower tone feels contemporary without being trend-dependent, and photographs well for listings and rental marketing.
Tapware, door hardware, and light fittings
should speak the same language matte black and brushed nickel both hold up well over time. Mixing too many metal tones in the same space is one of the most common (and easiest to avoid) mistakes in duplex interiors.
Wall colours
should stay light and neutral through the main living areas. If you want a feature wall, the space behind the bedhead in the master bedroom or the living room wall opposite the outdoor area are the two places it reads best without making the space feel smaller.
Designing Each Dwelling to Stand on Its Own
A duplex serves two separate households, and both deserve the same level of thought and quality. The layout, finish standard, and inclusions in dwelling two should match dwelling one anything less shows up in the market as a lower rental return, longer vacancy, or reduced sale price.
Acoustic separation between the two dwellings isn’t optional the National Construction Code sets minimum sound insulation requirements for the shared wall, and bedroom placement on either side of it deserves particular attention at the design stage.
Each dwelling also needs a clearly defined, private entry, so both households can come and go independently. Separate utility meters for electricity, gas, and water give each dwelling full independence essential for investment properties and preferable for owner-occupiers too.
What a Quality Build Looks Like
Clover Homes builds duplexes across NSW with layouts designed around how people genuinely live open-plan living and dining areas, alfresco entertaining zones, walk-in robes to the master, and multiple living spaces for real flexibility. Both dwellings in every build are treated with the same care and finish standard, whether the goal is to sell, lease, or live in one side long term.
Modern Small Duplex House Design Questions Answered
What is the most important interior decision in a duplex build?
The floor plan. Everything else finishes, storage, flow follows from how well the layout is structured.
How do you add storage to a small duplex without losing space?
Build it in from the start. Walk-in robes, under-stair storage, a dedicated pantry, and built-in bedroom robes are more space-efficient than freestanding furniture added later.
Do both duplex dwellings need to look the same inside?
Not in style, but in quality both should have the same standard of finish and inclusions, since inconsistency between the two affects how each performs in the market.
When should you finalise the interior design of a duplex?
Before construction begins. Changes made mid-build are costly, while locking in layout, finishes, and inclusions at the design stage keeps the budget on track.
Your Duplex Starts with the Right Design
The interior of your duplex is where every day actually happens. Getting it right means choosing a builder who treats the inside with the same care as the outside.