
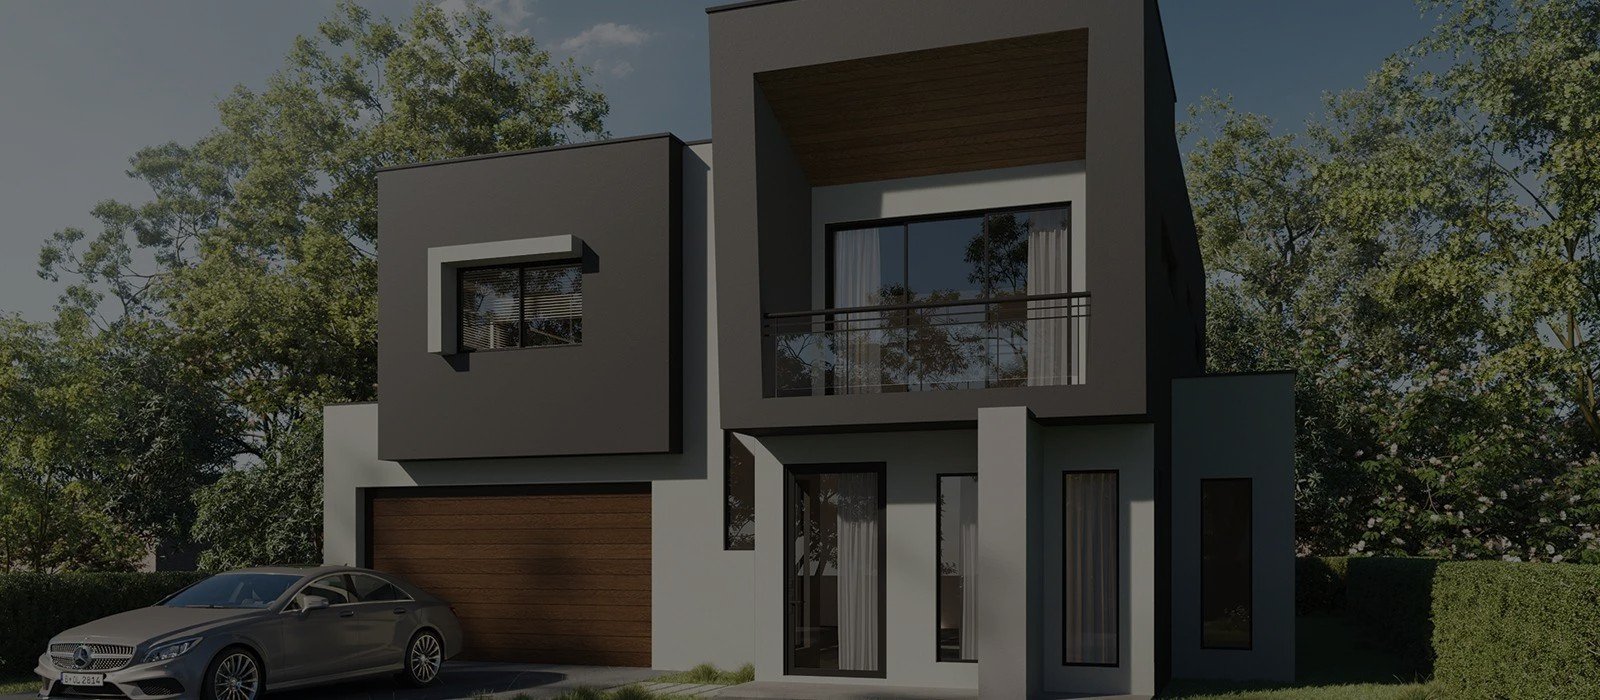
Most failed luxury duplex house plans aren’t let down by budget. They’re let down by one design mistake that has nothing to do with money at all. That mistake is poor separation between the two dwellings, and it shows up as shared sightlines, shared noise and a layout that feels like one house cut in half rather than two genuinely private homes.
It rarely shows up on a floorplan. A design can look perfectly balanced on paper, with premium finishes marked throughout and a generous footprint on both sides, and still fail the one test that actually defines luxury in a duplex. This article walks through why that flaw happens, what it looks like once you’re living in it, and what a design needs to get right instead.
Why Luxury and Duplex Pull Design in Opposite Directions
Luxury home design language was built for single dwellings. Open plan living, floor to ceiling glazing and seamless indoor outdoor flow all assume there’s no one on the other side of a wall watching or listening.
A duplex introduces something a single home never has to deal with, a shared boundary between two separate households. Most plans simply scale up a single luxury home layout and mirror it, without ever redesigning around that boundary. The result photographs beautifully and reads well on a floorplan, but it wasn’t actually designed to solve the problem a duplex creates.
The Flaw in Detail: Poor Separation Between Dwellings
Shared party walls, aligned windows and mirrored room layouts mean sound and sightlines cross between the two homes far more than most owners expect. In practice, this looks like hearing a neighbour’s television through the wall at night, or a living room window facing directly into the window of the home next door.
This is the part that catches people out. A floorplan can look completely symmetrical and balanced and still fail entirely at privacy, because symmetry is exactly what causes the problem. When both dwellings mirror each other room for room, every noisy space and every window lines up with its twin on the other side.
A floorplan can look perfectly balanced and still fail completely at privacy.
Where This Actually Comes From in the Design Process
Most duplex designs start life as a single luxury home plan that gets mirrored or duplicated to create the second dwelling. It’s faster to produce and cheaper to document, which is exactly why it happens so often.
The problem is that the incentive driving that shortcut belongs to the design process, not to the people who’ll actually live there. Speed and lower design cost matter to whoever is producing the plans. Genuine privacy and separation matter to the people living either side of that shared wall. When those two things pull in different directions, privacy tends to lose, quietly, long before anyone notices it on paper.
Curious whether your current plans have this problem? A second set of eyes on a design you’ve already been given can catch this before it’s built rather than after.
What Genuinely Solves It
A well designed duplex treats the two dwellings as connected but distinct homes, not one building split down the middle. A few things make the real difference.
- Offset floor plans, so living areas and bedrooms don’t sit directly opposite their mirror image next door
- Acoustic detailing at the party wall that goes beyond the minimum building code requirement, not just meeting it
- Careful placement of noisy rooms, like laundries and garages, away from bedrooms on the other side
- Distinct entry points and street presence for each dwelling, so the duplex reads as two separate addresses rather than one building something a well-designed corner block duplex often achieves more naturally than a standard mid-block site
None of these require a bigger budget. They require a designer who’s actually solving the separation problem rather than mirroring a single home plan and calling it done.
What Makes a Duplex Design Luxury?
A luxury duplex design isn’t defined by finishes alone. It’s defined by whether each dwelling feels completely private and self contained, even while sharing a wall, a driveway or a boundary. Premium fixtures and generous room sizes matter, but if either household can hear, see or feel the other’s daily life, the design has failed the one test that actually separates a luxury duplex from a standard one.
How to Check a Design Before You Commit to It
Before signing off on any duplex plan, there are a few practical checks worth doing yourself.
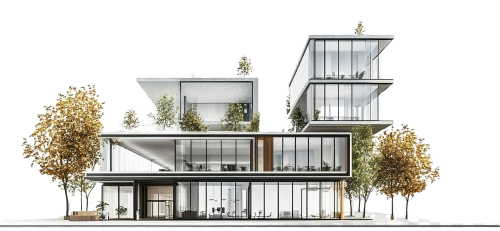
Ask to see a 3D walkthrough or elevation rather than relying on a flat floorplan alone, since separation problems are far harder to spot on paper than in a rendered walkthrough. Ask directly what acoustic rating applies to the shared party wall, and whether it exceeds the minimum code requirement rather than just meeting it. And if you can, walk the actual site and stand where each main living area window would sit, facing toward where the neighbouring dwelling’s windows are planned to go.
These three checks take very little time and reveal far more about how the finished home will actually feel than a floorplan ever will.
Want a professional set of eyes on your block before you go any further? Our design team can talk through what genuine separation would look like on your specific site.
Common Questions About Luxury Duplex Design
Does a duplex need to have identical facades under NSW planning rules?
No, and this is a common misconception. Councils generally focus on how a duplex presents to the street as a whole, not on whether both sides look identical under the Low Rise Housing Diversity Code. A well designed duplex can actually use subtle differences in facade detailing to reinforce that each side is a separate, private dwelling, rather than defaulting to a mirrored appearance out of habit.
Can each side of a duplex have a completely different floor plan?
Yes, and in many cases this is exactly what solves the separation problem discussed above. There’s no requirement that both dwellings mirror each other internally. Designing each side around its own orientation and outlook, rather than forcing a mirrored layout, is one of the more effective ways to avoid rooms and windows lining up directly with the neighbouring dwelling.
Do energy efficiency requirements limit how private a duplex design can be?
Not inherently. BASIX and similar energy efficiency requirements affect things like window orientation, glazing and cross ventilation, but they don’t force a mirrored or symmetrical layout. In fact, designing each dwelling around its own optimal orientation, rather than mirroring one plan across both, often satisfies energy requirements and privacy goals at the same time see our standard inclusions for how this is handled as standard.
Can landscaping alone fix poor separation in an existing duplex design?
It can help, but it has limits. Fencing, planting and boundary screening can soften sightlines and reduce the sense of overlook between two dwellings, but they can’t fix a shared party wall with poor acoustic detailing or windows that were positioned to directly face each other. Landscaping works best as a finishing touch to a design that already got the separation right, not as a substitute for it.
Ready to Design a Duplex That Actually Feels Private?
A genuinely luxury duplex comes from a design built around separation from day one, not a single home plan copied and mirrored across a shared wall.