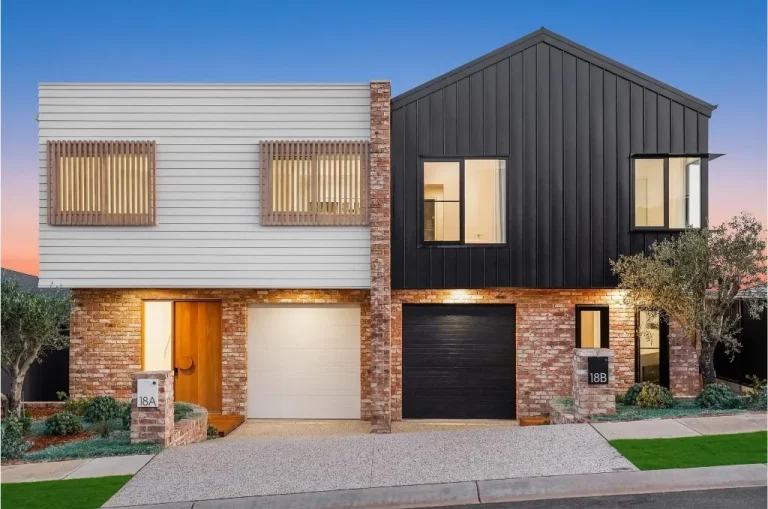
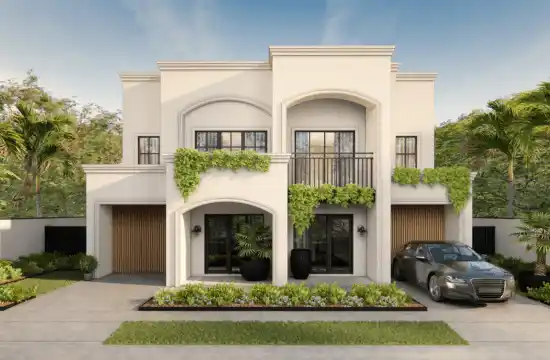
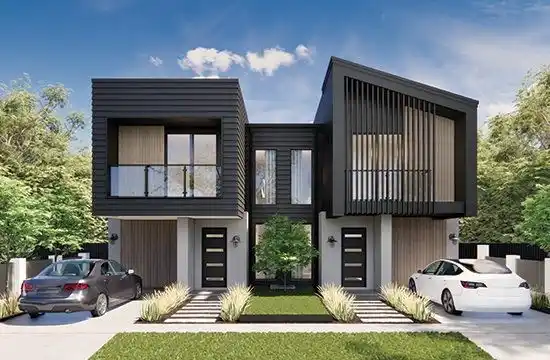
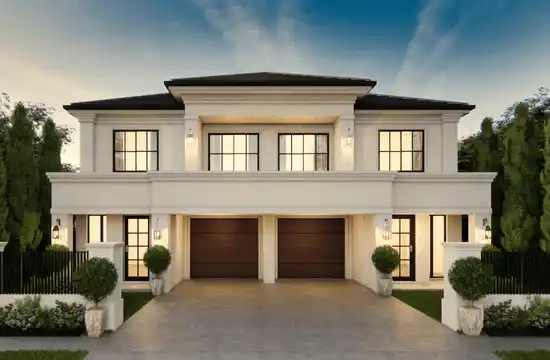
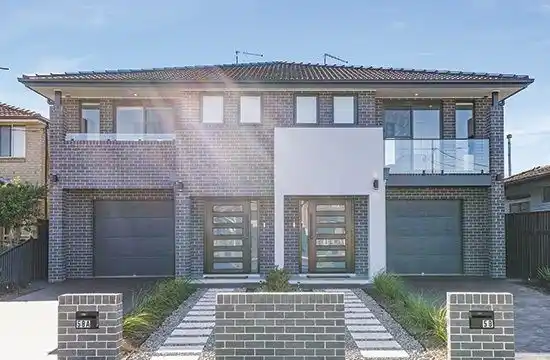
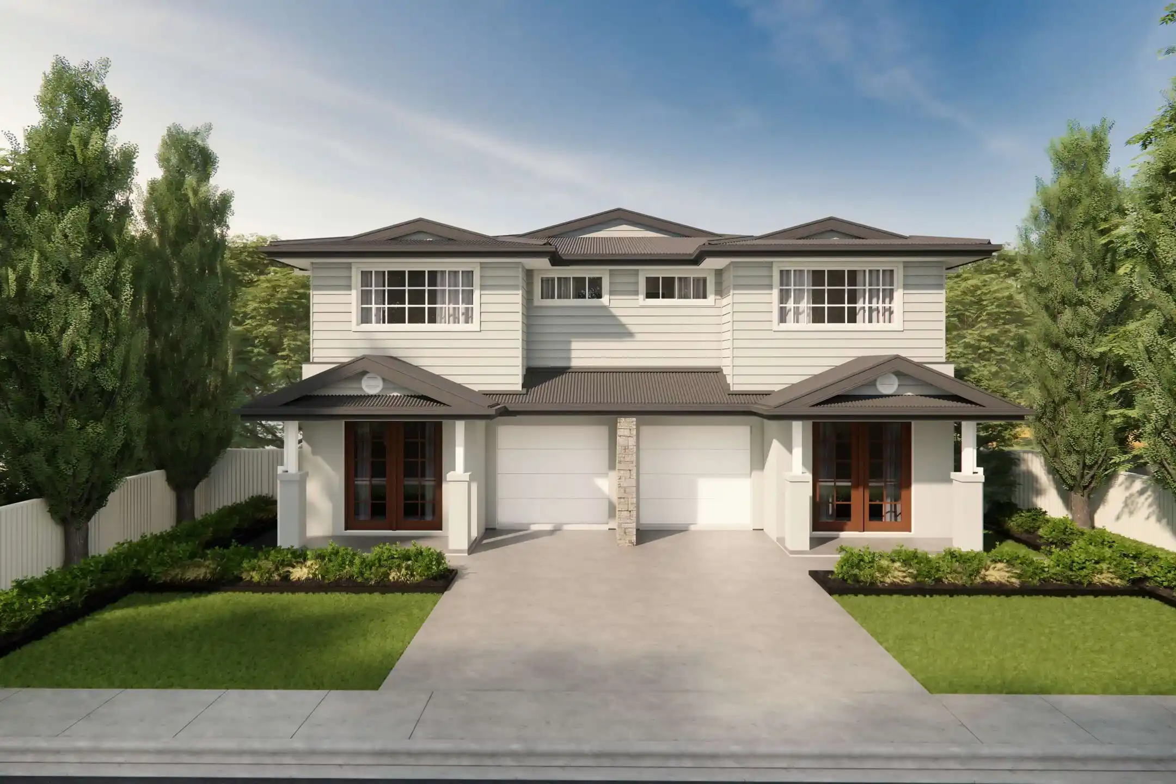
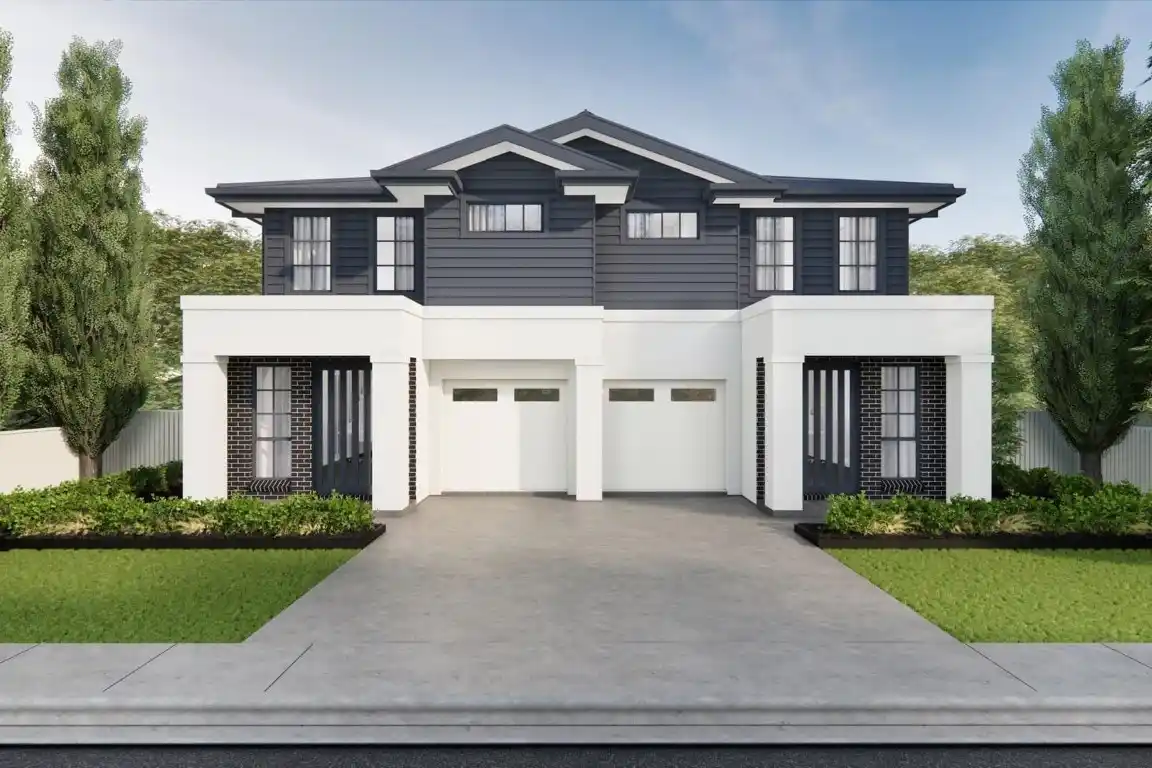
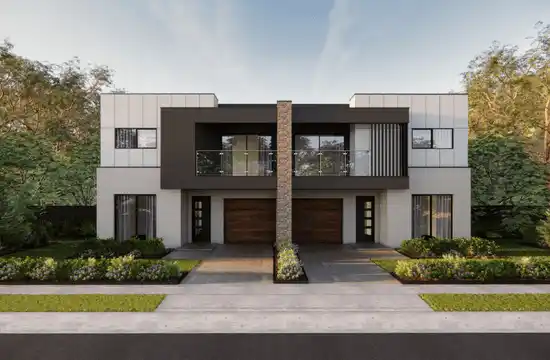
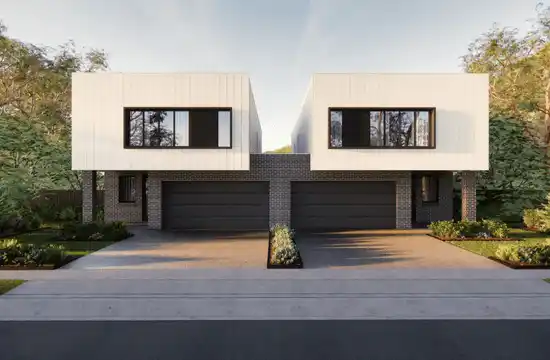
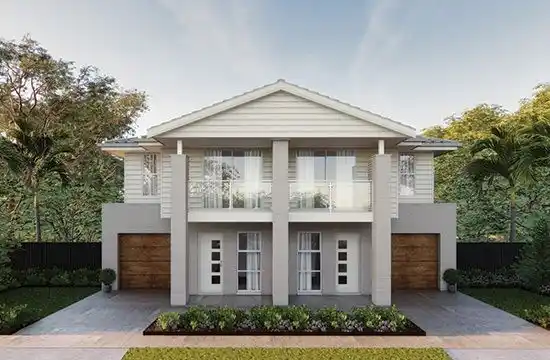
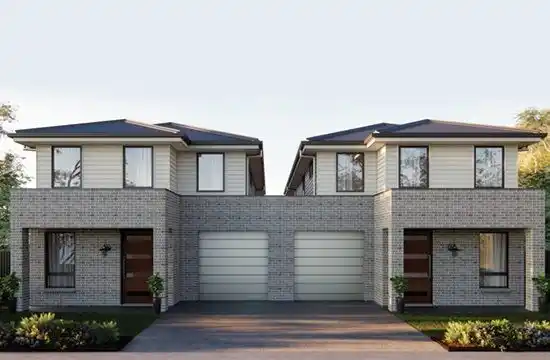
A luxury duplex should feel like two genuinely private, high-end homes, not one large house split in half. At Clover Homes, our luxury duplex designs start with what you’ll notice every day: how quiet the shared wall is, how each home is laid out, and the quality of what you touch.

Talk to us about your block and your brief. We’ll put together a beautiful, modern duplex house design built around what actually makes a duplex feel luxury.

DOUBLE STOREY DUPLEX DESIGN

Wyndham

  • Walk in Robes to Master
  • Large Alfresco Area
Explore Wyndham

DOUBLE STOREY DUPLEX DESIGN

Waverton

  • Open plan living
  • Walk in wardrobe
  • Multiple living spaces
Explore Waverton

DOUBLE STOREY DUPLEX DESIGN

Wellbank

  • Spacious Open Plan Living
  • Study Area
Explore Wellbank

DOUBLE STOREY DUPLEX DESIGN

Sorrento

  • Spacious Open Plan Living
  • Walk in Robes to Master
Explore Sorrento

DOUBLE STOREY DUPLEX DESIGN

Katerina

  • Spacious Open Plan Living
  • Walk in Wardrobe
Explore Katerina

DOUBLE STOREY DUPLEX DESIGN

Chiswick

  • Spacious Open Plan Living
  • Walk in Robes to Master
  • Study Nook
Explore Chiswick

DOUBLE STOREY DUPLEX DESIGN

Brookvale

  • Large Alfresco Area
  • Walk in wardrobe
  • Guest Bedrooms
Explore Brookvale

DOUBLE STOREY DUPLEX DESIGN

Bellevue

  • Open plan living
  • Walk in wardrobe
  • Multiple living spaces
  • Large Alfresco Entertaining area
Explore Bellevue

DOUBLE STOREY DUPLEX DESIGN

Carlton

  • Theatre / Bedroom 5 Option
  • His & Hers Walk in wardrobes
  • Multiple living spaces
Explore Carlton

DOUBLE STOREY DUPLEX DESIGN

Clovelly

  • Spacious Open Plan Living
  • Walk in Robes to Master
  • Study Space
Explore Clovelly

DOUBLE STOREY DUPLEX DESIGN

Aldred

  • Spacious Open Plan Living
  • Walk in Wardrobe
Explore Aldred

We build it like it's ours

Why Clover Homes

Why Design Matters More Than Finishes

Two households sharing a wall creates a problem a standalone luxury home never has to solve. Getting it right means:

Acoustic performance beyond the minimum

The National Construction Code requires a separating wall between attached homes to reach Rw + Ctr 50, with discontinuous construction where a bathroom, laundry or kitchen backs onto a living or bedroom space next door (NCC Housing Provisions Part 10.7). We treat that as the starting point, not the goal.

Offset layouts

Bedrooms and living areas are planned so they don't mirror straight into the home next door, and wet areas are kept off the shared wall where possible.

Interior design that lasts

Genuine material quality where it gets daily use: benchtops, tapware, flooring and joinery. Modern duplex house interior design is about how finishes perform in ten years, not how they look on handover day.

Distinct street presence

Considered exterior design gives each dwelling its own facade, entry and identity, so it reads as two homes, not one split in half. See our approach to duplex facades on our double storey duplex page.

Want to see how these decisions come together on paper?

See what a full duplex plan set includes

Luxury Duplex Layout Options

Work With a Designer for Your Luxury Duplex

Our in-house design team and builders work as one, so the luxury details in your design are the ones that get built.

  • Licensed & Insured

    Fully licensed and insured builders. Check any NSW builder on the NSW Government licence check, or read our guide to checking a duplex builder's licence.

  • Site-Specific Design

    Custom, site-specific design, not adapted display homes.

  • Fixed-Price Tender

    Fixed-price tender agreed before construction starts.

  • Weekly Updates

    Weekly progress reports throughout construction.

  • Warranty Support

    Comprehensive warranty support after handover.

  • Acoustic Design

    Acoustic design above the NCC minimum for the shared wall between the two homes.

  • Award-Winning Builder

    2025 MBA Customer Service Award, HIA Customer Service Award and HIA NSW Custom Built Home up to $800,000. See our awards.

What People Ask When Planning a Luxury Duplex

Do both sides of a luxury duplex need identical finishes?

No. It's common to use different finishes in each dwelling, especially if one side will be rented or sold, or the two households want different styling.

What acoustic rating should I ask for?

The NCC minimum for the wall between attached homes is Rw + Ctr 50. That's a compliance bar, not a luxury standard.

Ask your builder what rating their party wall system achieves, and whether bathrooms, laundries and kitchens are kept off the shared wall. The ABCB sound transmission handbook explains how these ratings work.

Can a luxury duplex work on a narrow or awkward block?

Yes, as long as the design responds to the block rather than forcing a standard layout onto it. Irregular sites often benefit most from custom luxury duplex designs.

See our narrow block designs, and check whether your site can use the fast-track Low-Rise Housing Diversity Code.

Do I need a duplex architect in Sydney?

Not with us. Our in-house design team designs your luxury duplex and works directly with our builders, so you don't need to hire a separate duplex architect.

Learn more about our custom duplex builders service.

Does custom cost more than a display design?

Not inherently. Cost is driven more by finishes, site conditions and scale than by whether the design is custom or off the shelf.

See our guide to dual occupancy costs in Sydney.

How involved can I be in selections?

As involved as you want to be. We work through selections together, so the finishes reflect your taste.

Clover homes map