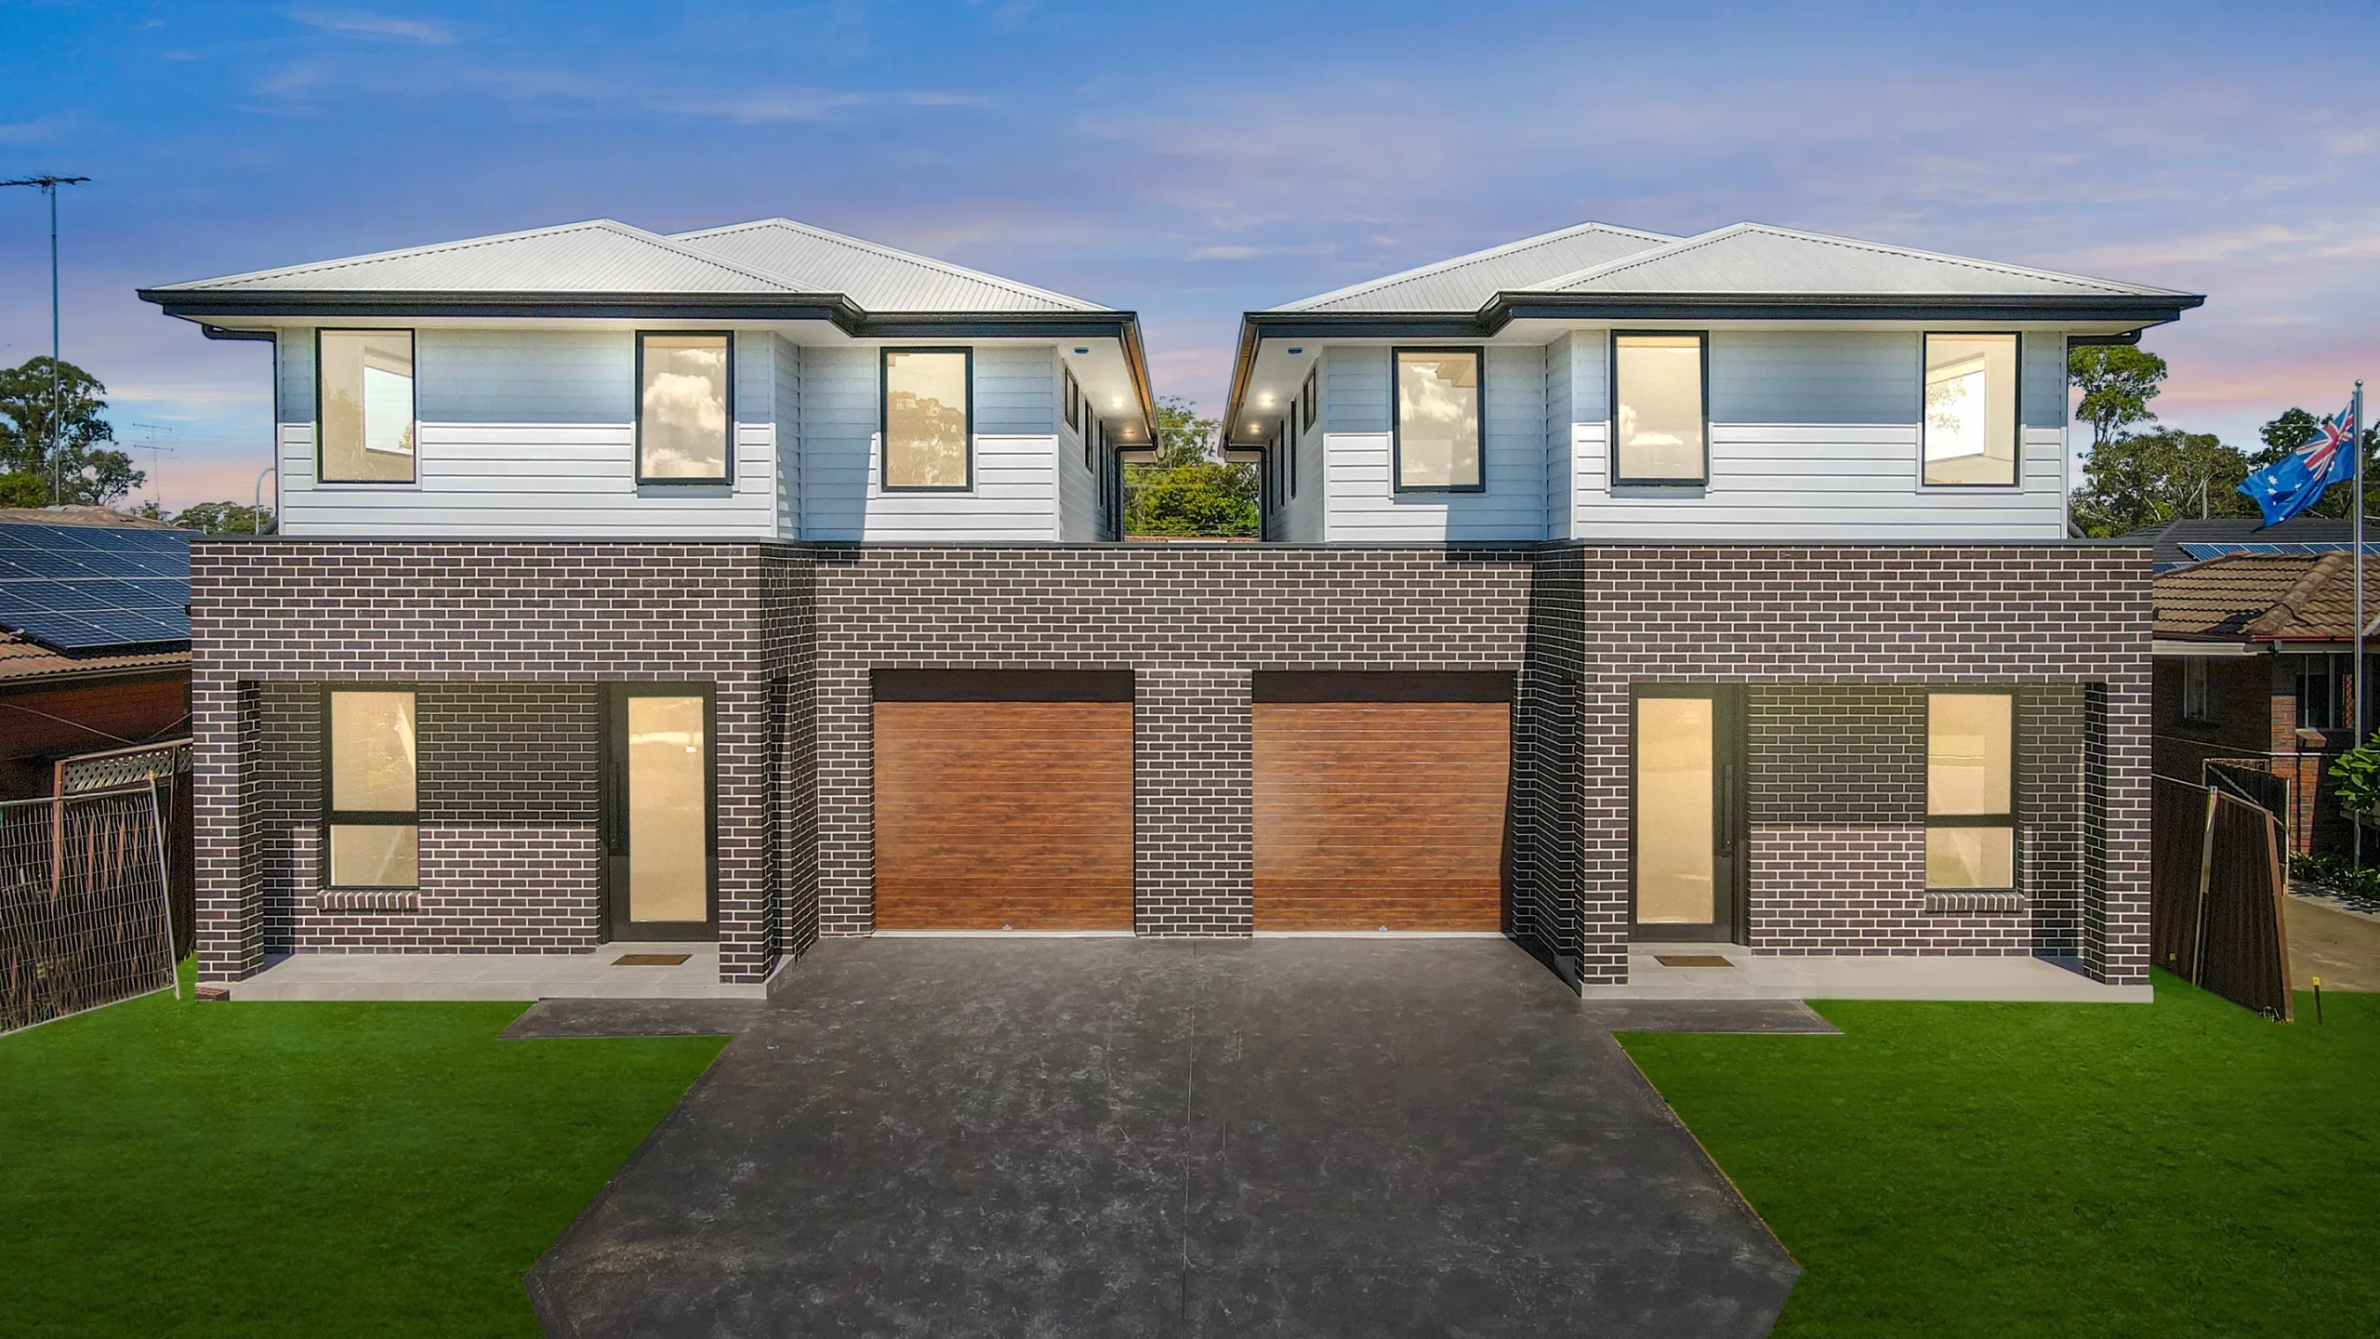
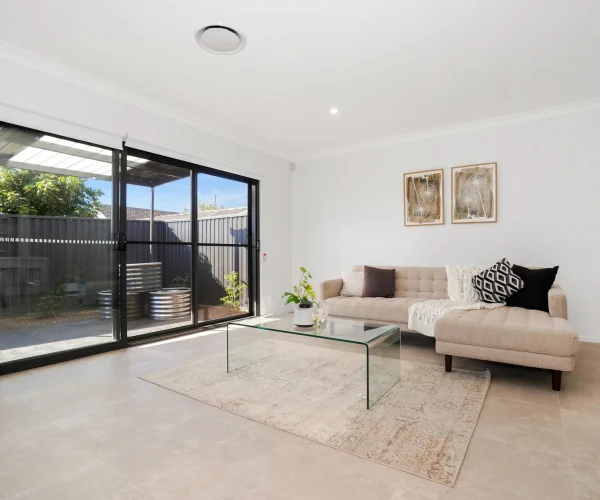
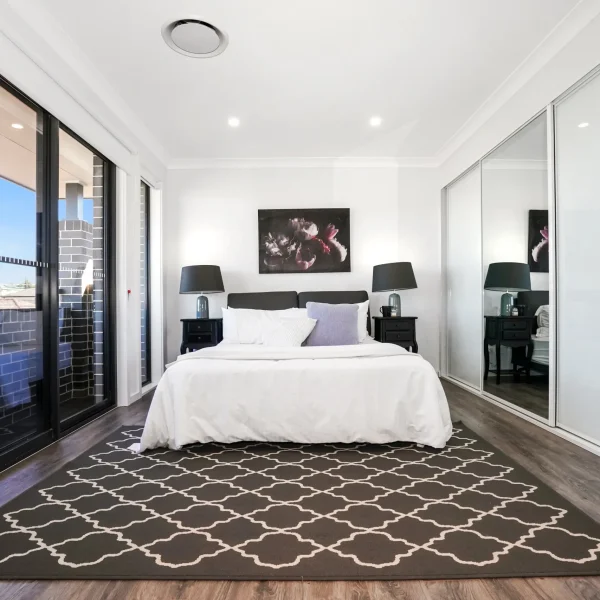

Custom Home Builder in Wahroonga
CUSTOM HOME DESIGN & CONSTRUCTION
Clover Homes designs and builds custom homes in Turramurra, on blocks where protected trees, sloping ground and bushfire prone land set the terms of the design. We work through those site conditions with you before the first sketch, so the plan that goes to council is the one you can build.
Wahroonga Sits in Two Councils
Wahroonga is one of the few upper North Shore suburbs split across two local government areas. The eastern side sits in Ku-ring-gai Council. The western side, towards Waitara and the railway line, sits in Hornsby Shire.
That boundary matters more than most owners expect. It decides whether your block is assessed under Ku-ring-gai Local Environmental Plan 2015 or Hornsby Local Environmental Plan 2013, which setback, site coverage and landscaped area controls apply, and where the application is lodged. Two neighbouring streets in the same suburb can be working to different numbers.
The first thing we do on a Wahroonga enquiry is confirm which side of the line your address falls on, then pull the controls that actually apply to it.
What a Large Wahroonga Block Allows
Wahroonga blocks are generous by Sydney standards, and the size usually opens up design choices rather than approval problems. There is no minimum lot size for building a single dwelling the way there is for subdivision. What governs a custom home here is the zoning, the setbacks, the site coverage and the landscaped area required by whichever plan applies to your side of the suburb.
Some owners ask whether a block that size would be better used for two dwellings. On the Ku-ring-gai side, dual occupancy is permitted on R2 Low Density Residential land, and Ku-ring-gai Council’s minimum lot size of 1,015 square metres took effect on 31 October 2025. Exclusions apply to some land, and the Hornsby Shire side works to its own controls. If that is a path worth exploring, start with our duplex designs and we will compare both options against your actual lot.
Build Options for Wahroonga
- Double storey home designs. For blocks where height gives you the light and the outlook.
- Single storey home designs. For owners who want living on one level.
- Knockdown rebuild. For when an existing home no longer suits you and the block does.
- Design and construct. For a coordinated path from concept to completion.
Wahroonga is part of our wider Ku-ring-gai building area.
Designing Around an Established Garden
Most Wahroonga blocks come with mature planting and a fall across the site. Both are worth designing with rather than against. We position the home around the trees you want to keep, set the driveway and construction access so they survive the build, and let the structure follow the slope instead of cutting a flat pad into it. On the Ku-ring-gai side, tree works tied to a new home are assessed inside the development application rather than through a separate tree application.
Where We Build in Wahroonga
We’ve built across the Upper North Shore long enough to know how Wahroonga blocks behave. See the rest of our build areas, or read about how we approach a custom home.
Service Area
Our Wahroonga Build Process
The first thing we check in Wahroonga is which council you’re in, because the boundary runs through the suburb and Ku-ring-gai and Hornsby apply different controls. The second is whether your block sits inside a heritage conservation area, which several of the older streets do. Those two answers set what you can build before anything else is worth discussing.

Discovery
Appointment
Concept design engagement
& building contract

Construction
Authority lodgement & Approval

Selections

Handover
Warranty

Questions About Councils, Lot Size and Approvals
What council is Wahroonga in?
Both. Wahroonga is split between Ku-ring-gai Council and Hornsby Shire. The eastern side of the suburb sits in Ku-ring-gai and the western side sits in Hornsby Shire. Your address decides which planning controls apply and where your application is lodged.
Is there a minimum lot size to build a house in Wahroonga?
No. Minimum lot sizes apply to subdivision and to dual occupancy, not to building a single home. What limits a custom home is the zoning, setbacks, site coverage and landscaped area set by the plan that covers your side of the suburb.
What is the minimum lot size for a dual occupancy in Ku-ring-gai?
1,015 square metres. Ku-ring-gai Council’s minimum lot size for dual occupancy on R2 Low Density Residential land took effect on 31 October 2025. Exclusions apply to some land, so your lot needs to be checked against the current controls.
Does Hornsby Shire have different building rules to Ku-ring-gai?
Yes. The Hornsby side of Wahroonga is assessed under Hornsby Local Environmental Plan 2013 and Hornsby’s development control plan, so setbacks, site coverage and dual occupancy controls differ from the Ku-ring-gai side.
Plan Your Wahroonga Home
Tell us your address and we will confirm which council and which controls apply, then walk you through the design options for your block. You will have a dedicated team that keeps you updated through every stage, and a fixed-price tender with clear pricing upfront.