Step 01
Concept & Feasibility
We check zoning, setbacks, parking and the likely approval pathway before you commit to detailed drawings.
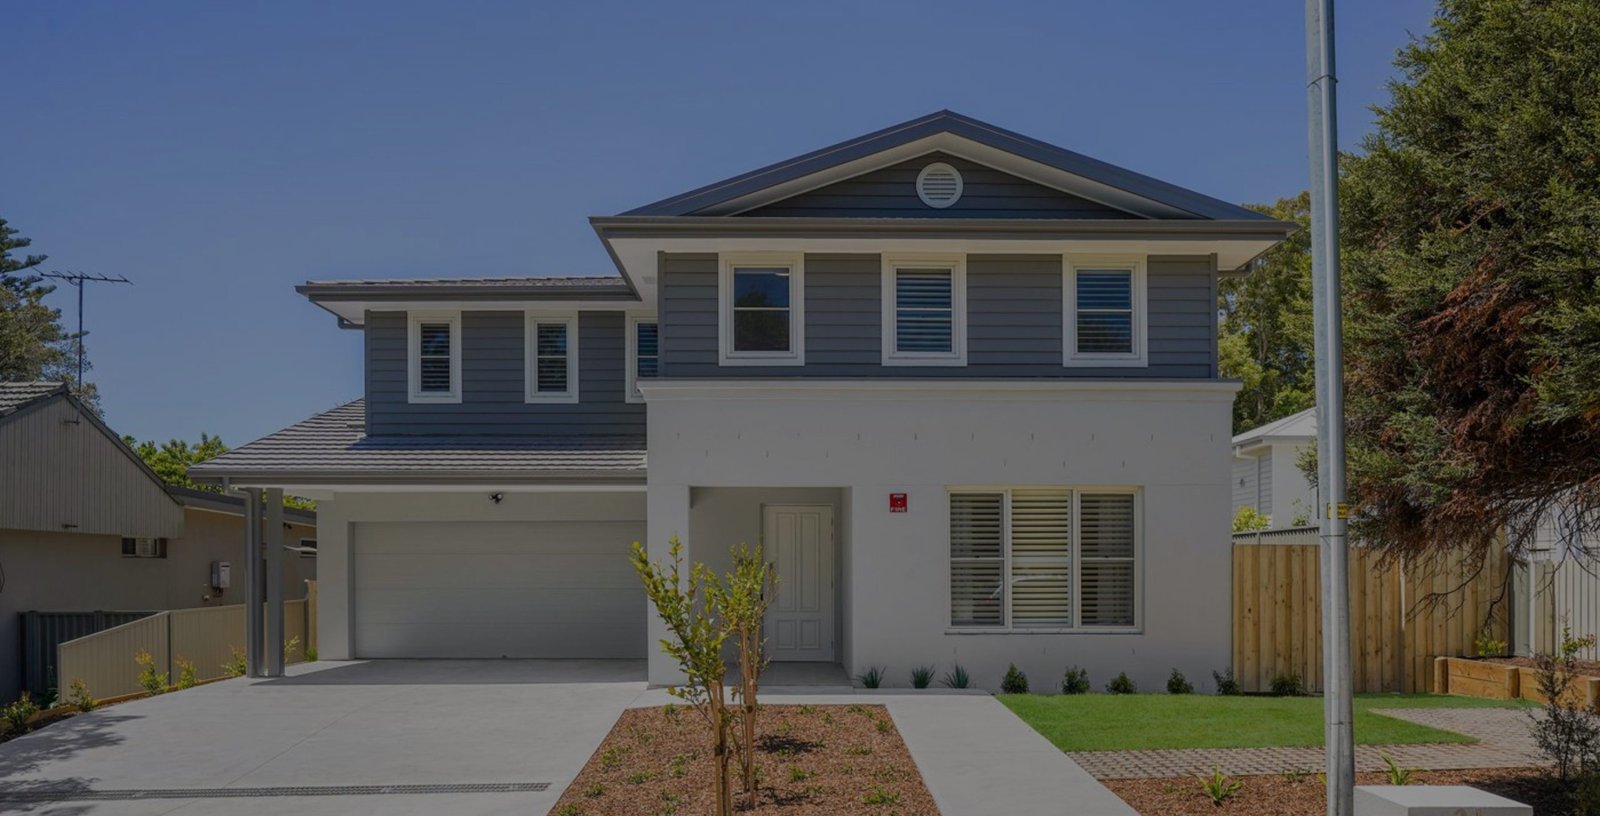
Bring your own plans, adapt one of ours or start from a blank page. Clover Homes prepares duplex building plans that are coordinated for approval and for the people who will build them.
Request a Quote See our duplex home plans

A duplex has more to coordinate than a single home, because two dwellings share a boundary wall, a roof structure and a set of services. People often ask for a duplex house blueprint when what they actually need is a coordinated set of documents. A complete set normally includes the following.
START MY PLANS
You do not need finished drawings to begin. Any of the following helps us give you useful advice sooner.
BOOK A CONSULTATION
Four stages take you from a first look at your block through to plans a certifier can assess.
Step 01
We check zoning, setbacks, parking and the likely approval pathway before you commit to detailed drawings.
Step 02
We develop the layout and price it through a fixed-price tender, so the plans and the price are developed together.
Step 03
We finalise the drawings and you choose your finishes from our inclusions.
Step 04
We manage the council and certifier paperwork, and you can see the full sequence in our building process.

Designs for wider lots and one level living.
View single storey duplexes
Designs for compact sites that need more bedrooms.
View double storey duplexes
Designs with two street frontages.
View corner block duplexes
When you want to stay in your suburb and replace an older home.
View knockdown rebuildYes, we can price and build from your approved plans, or start fresh with our design team. Either way we review the documents so they are build ready.
They can, because each title type affects how services and boundaries are arranged. We adapt the plans for either approach and plan the separation of services that sign off requires.
Assessment normally requires full architectural drawings, engineering details, BASIX documentation and the reports your site calls for. We prepare and coordinate these as part of the approvals stage.
Plans show the layout and how the dwellings sit on the block. Construction drawings add the structural, services and specification detail the trades build from. Approval needs the first set; building needs both, produced in that order.
No. Most owners come to us with a rough idea rather than finished drawings. We develop the concept and the cost plan together, based on your block and your goals.
It depends on your site and the approval pathway, since a complying development certificate and a development application run to different timeframes. We assess both routes early and tell you which suits your block.