Double Storey
Living areas downstairs and bedrooms upstairs, which makes good use of a smaller footprint.
See our double storey duplex plans
A good set of duplex home plans does more than fit two dwellings on one lot. It shows exactly how both homes sit on your land, meet council controls and give each household the light, privacy and layout it needs. At Clover Homes, every plan starts with your block, not a stock drawing.
Bring us a plan you like, a rough idea or just your address. We’ll show you what a genuinely buildable duplex plan looks like before you commit to anything.
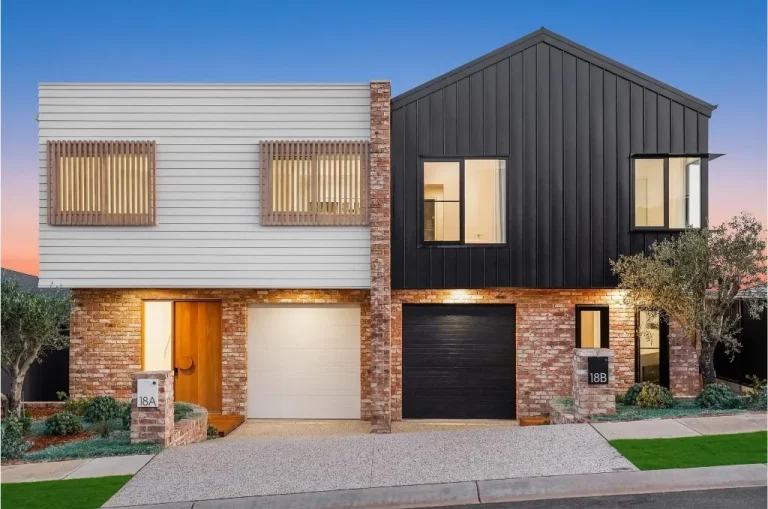
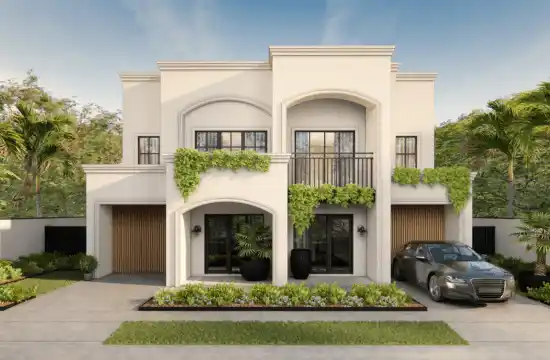
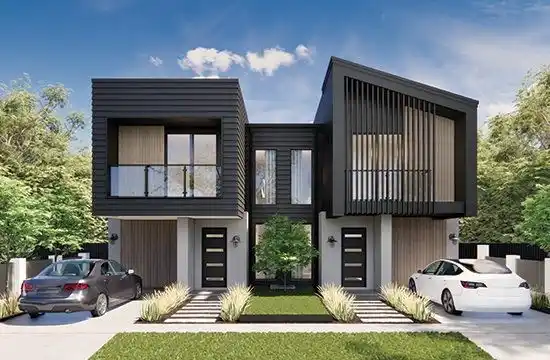
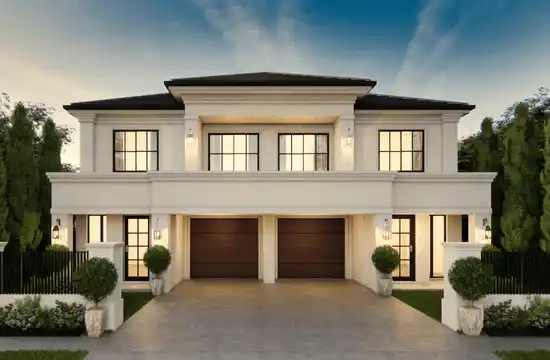
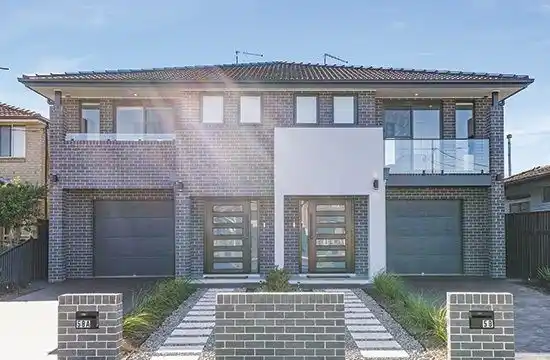
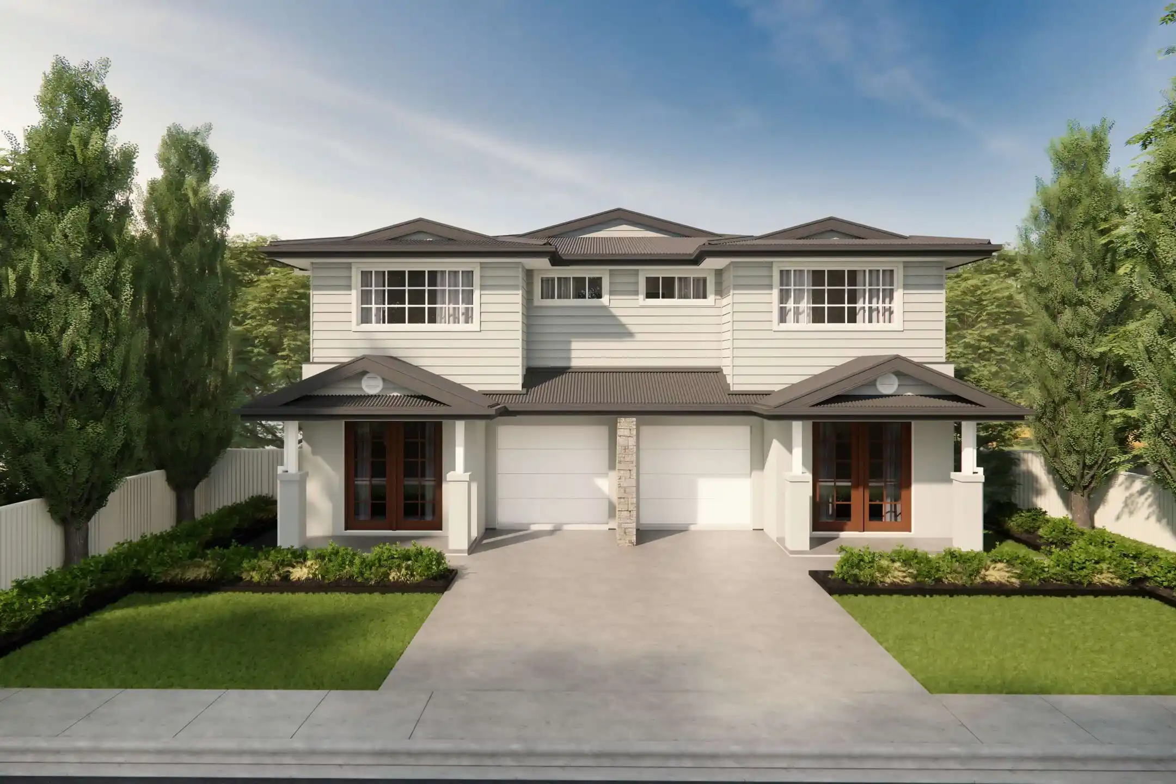
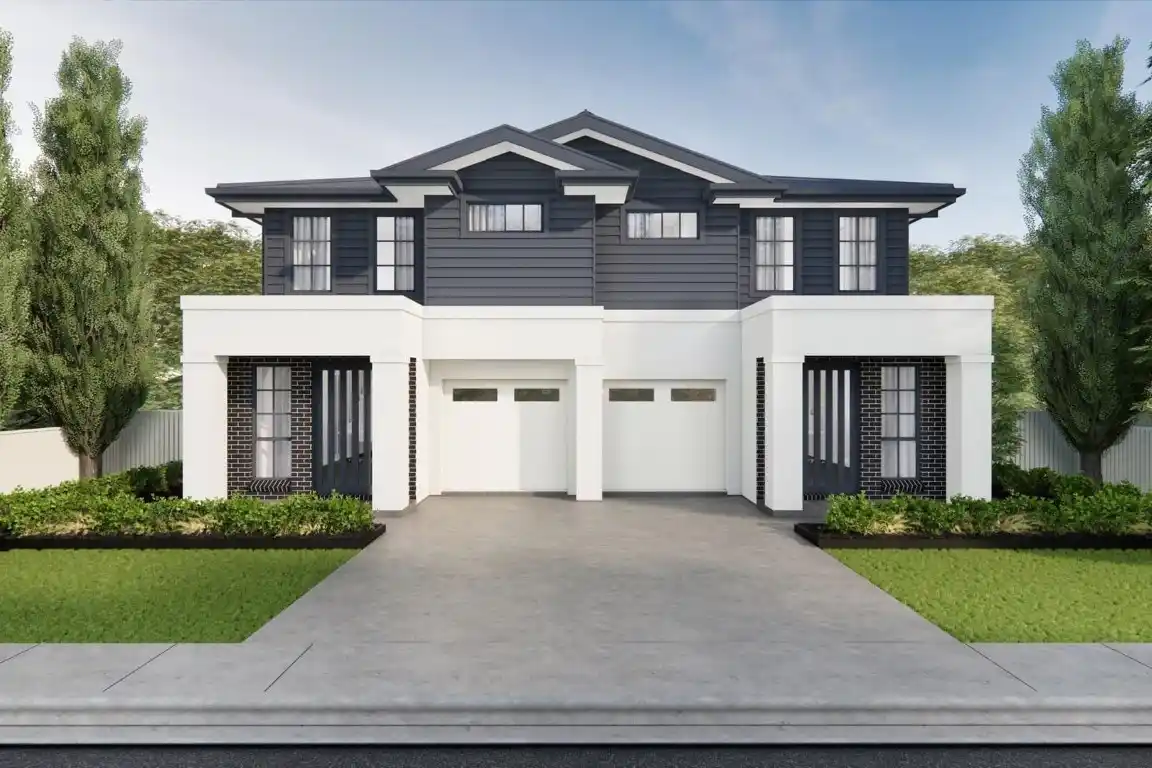
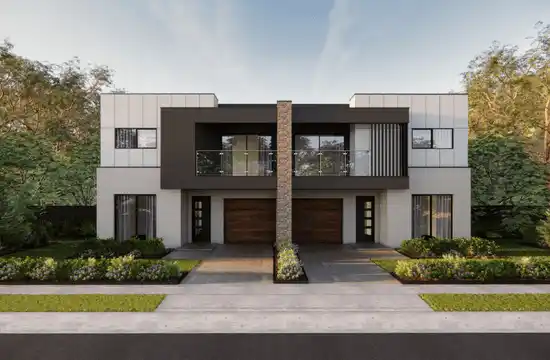
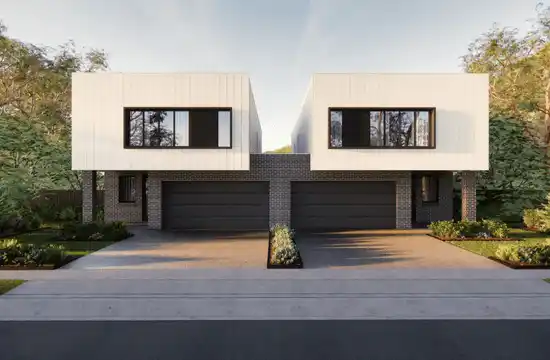
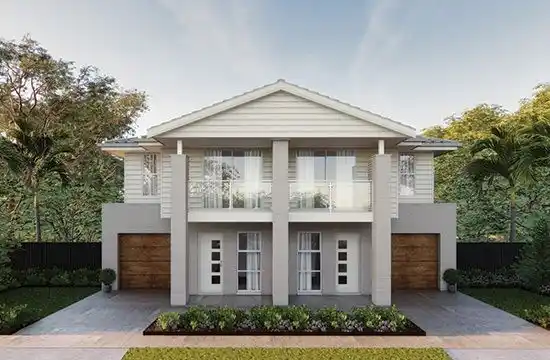
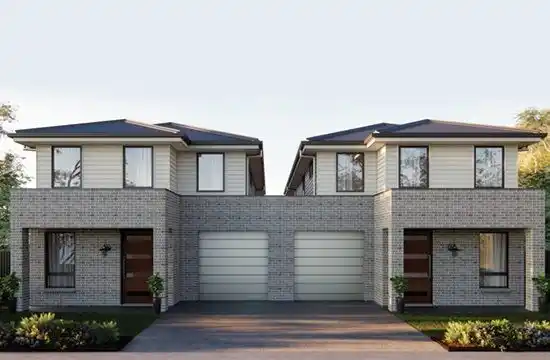
Our duplex designs and floor plans range from classic to contemporary duplex plans.
Our designers and builders work in-house together, so the plan you approve is the plan that gets built.
Fully licensed NSW builders. You can check any builder's licence before you sign.
Every plan is checked against your actual block before pricing, through our design and construct process.
You get a fixed price once your design and selections are locked in.
You receive progress reports with photos every week of construction.
Ongoing support after handover, backed by the Home Building Compensation Fund.
Plans are drawn and revised by our own team, so nothing gets lost between designer and builder.
Recognised for customer service and custom builds. See our awards.
Yes, and it's a useful starting point. It will need to be checked against your block's setbacks, orientation and council requirements before it's treated as buildable. A plan drawn for a different site rarely transfers across without changes.
No. A concept floor plan and a cost plan are enough to work from early on. The full set, including the site plan, elevations and sections, is finalised once your design and selections are locked in.
See where each step fits in our building process.
Most duplex house layout plans start mirrored, with the second dwelling copying the first. That keeps things simple and costs predictable.
A non-mirrored plan suits blocks with uneven orientation, or two households that want different layouts. The right choice depends on your block and your brief.
Not necessarily. Floor area, finishes and site conditions drive cost far more than whether the dwellings mirror each other. A non-mirrored plan can take more design time upfront.
For an early estimate, try our Smart Duplex Calculator.
Often, yes, as long as the result works structurally and suits your block's dimensions. Raise it early, because changes are much easier to make before a design is underway.
It depends on your site and council controls. Some blocks qualify for a faster Complying Development Certificate, while others need a Development Application. We check which pathway applies before your plans are finalised.