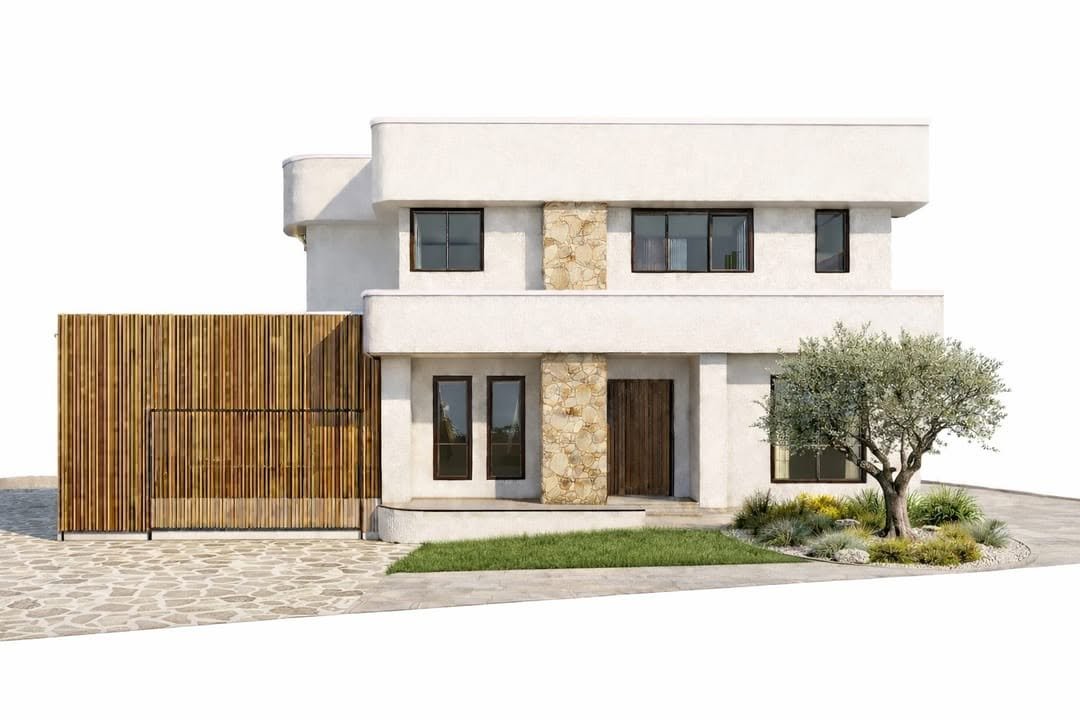
Corner-block duplex
Separate street addresses and driveways, better solar access and strong street appeal. We plan vision splays and garage placement so parking compliance is simple and façades stay elegant.

Separate street addresses and driveways, better solar access and strong street appeal. We plan vision splays and garage placement so parking compliance is simple and façades stay elegant.
Efficient footprints with quiet bedroom zones, generous living and storage—ideal for Sydney's family suburbs and strong rental appeal.
Unlock value on established land. We handle demolition coordination, temporary services and approvals for a clean start.
Smart stair/party-wall placement and split levels to maximise natural light and room sizes while meeting privacy and setback controls.
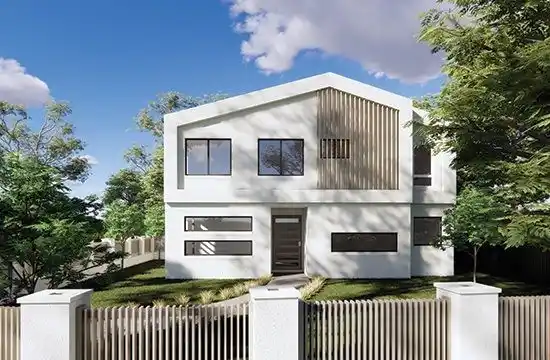
Plenty of Sydney homeowners assume their block isn’t suited to a duplex before actually checking. Fitting two well-proportioned dwellings on one site relies on smart planning, things like vertical space in a double-storey layout, well-proportioned rooms rather than excess hallway space, and outdoor areas positioned to catch natural light rather than just filling leftover space. If your block is genuinely tight, our narrow block home designs work through the same space-efficiency principles.
We run a feasibility check against your specific block before design work starts, so you know whether a duplex is genuinely achievable before spending anything on plans.
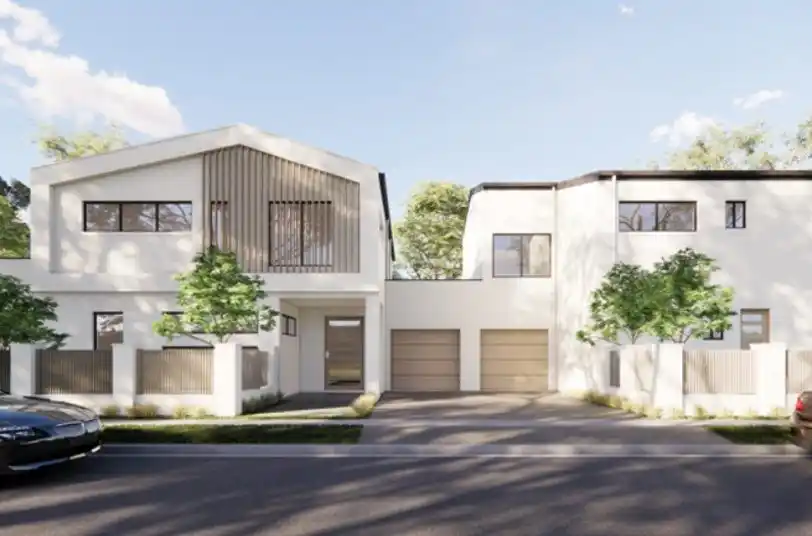
A modern duplex needs to work harder across the floorplan than a standalone home, balancing family living space with genuine privacy for each dwelling, and that’s exactly where good design earns its keep. Each dwelling typically works around an open plan living, kitchen and dining zone at the ground level, with bedrooms arranged upstairs or toward the rear depending on your block’s orientation.
The layouts we design most often for this brief include:
We start with a discovery conversation about your block, your brief and your budget. From there we develop concept floorplans and a fixed tender, so you know exactly what you’re getting before you commit. Once your design and selections are finalised, we manage council or private certification on your behalf, then build with regular progress updates and a site team you can actually reach. You get a full walkthrough at handover, backed by NSW statutory warranties.
See our full building process for how each stage works in detail.We meet, discuss your vision, block, and budget.
Concepts created and priced with a fixed tender.
Finalise your design and choose finishes.
We manage all council and certifier paperwork.
Your home is built with care and regular updates.
Keys and walkthrough of your brand-new home.
Ongoing support and peace of mind for years to come.
Not inherently. Modern design is about planning and proportion rather than expensive materials, so a well designed modern duplex can sit at a similar price point to a more traditional layout, depending on your finishes and inclusions.
Yes, provided the layout prioritises one well proportioned open living zone over several smaller rooms. This is one of the most common design requests we work through at the concept stage.
This depends on your specific council's requirements for lot size, frontage and private open space, which vary across Sydney. You can look up your zoning yourself on the NSW Planning Portal but we check this against your exact address as part of a feasibility assessment rather than quoting a general figure.
Often, yes, with the right detailing. A modern design doesn't need to clash with its surroundings, and thoughtful material choices can help a new duplex sit comfortably alongside older homes rather than standing out for the wrong reasons.
Yes. It's common to upgrade finishes on the side you're living in while keeping the other practical and durable if it's being rented out or sold. See our standard inclusions for what's included as default on both sides.
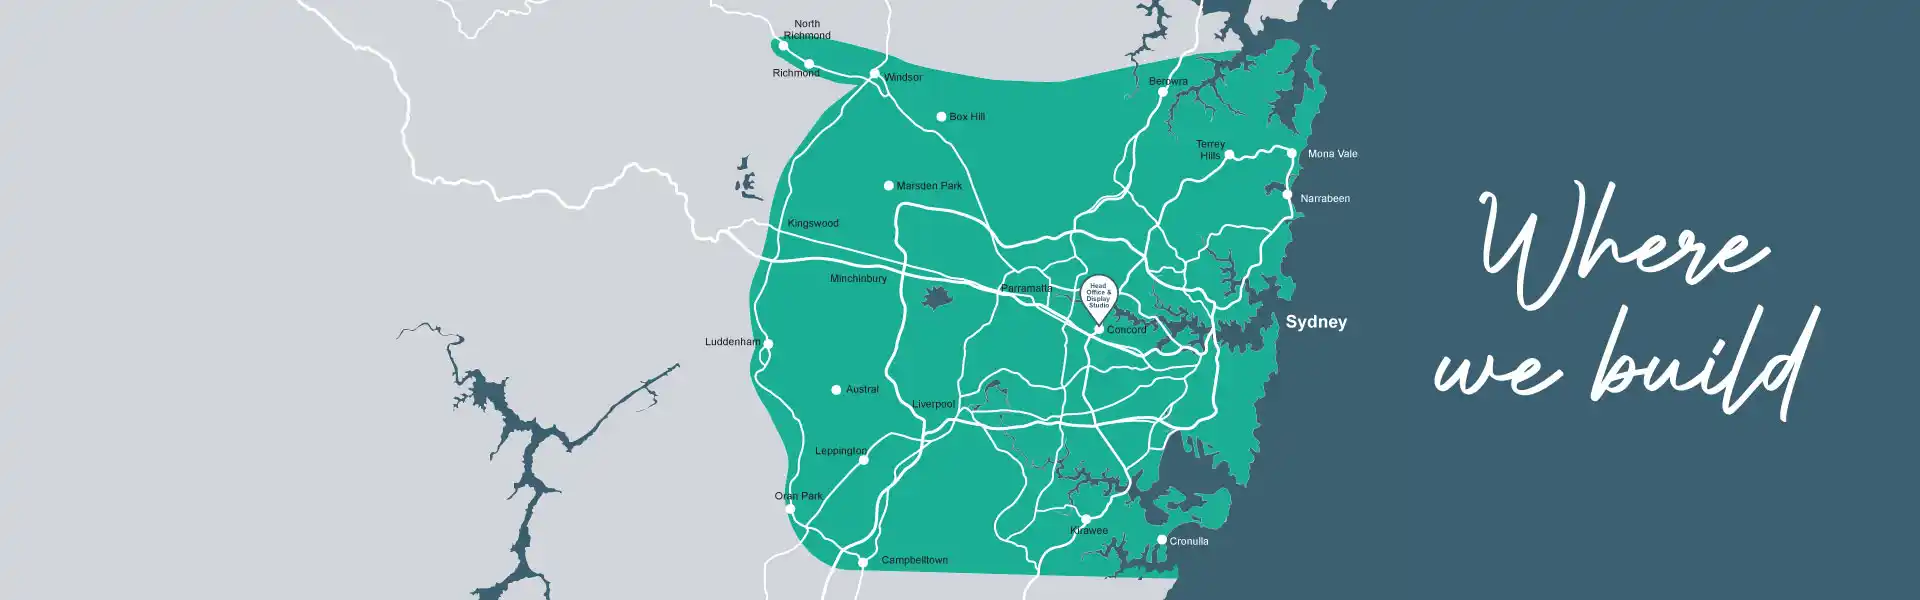
Hornsby • Ku-ring-gai • Northern Beaches • Strathfield • The Hills Shire Council • Inner West • The Hills • Parramatta • Liverpool • Abbotsford • Burwood • Canterbury • Eastwood • Randwick • Berowra • Mona Vale • Narrabeen • Sutherland Shire • Blacktown • Ryde • Canterbury-Bankstown • Western Sydney growth areas
A modern duplex isn’t just a flat facade and black window frames. It’s a floorplan designed for how people actually live in 2026.
Clover Homes designs and builds modern duplex homes across Sydney and Greater NSW, from standard blocks to smart, space efficient designs for smaller sites. Every design starts with your block, not a display home you’ve seen somewhere else.
A modern duplex is defined by how it’s planned, not just how it’s finished. Open, connected living spaces that flow into outdoor areas. Clean facades without unnecessary detailing. Natural light reaching deep into the floorplan rather than relying on artificial light during the day. And critically for a duplex specifically, genuine separation between the two dwellings so neither side feels like an afterthought.